

80 CAITHNESS Street W Unit# 205
Caledonia, Ontario N3W1B2$639,900
1,109.97 sqft
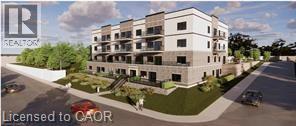
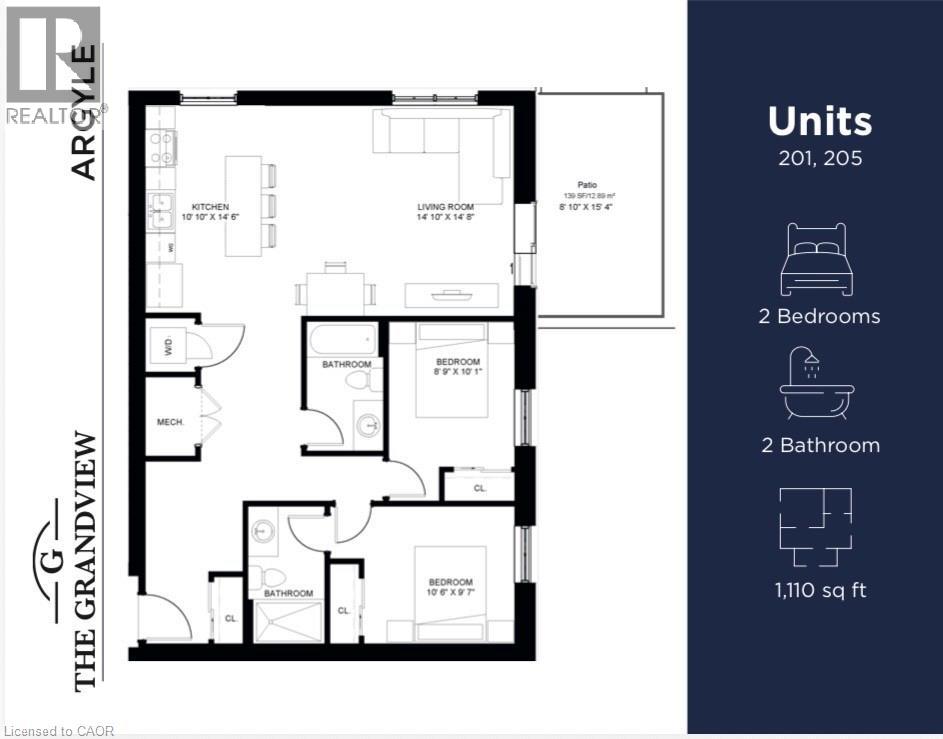
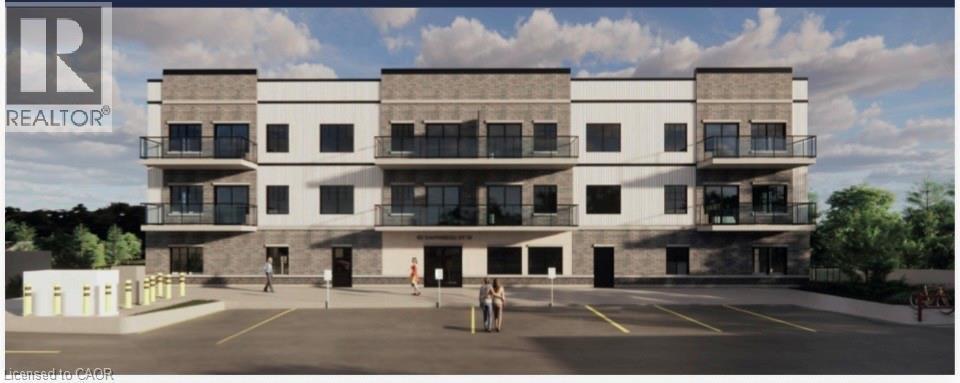
The Grandview introduces Caledonia’s newest upscale residence, designed for luxurious living with elegant finishes. The Argyle, which sits on the north side of the building, features a strategically positioned balcony that offers views of the Grand River. This unit provides 1,110 square feet of living space, including two bedrooms and two bathrooms, and boasts high-end finishes such as a custom Winger kitchen with quartz countertops and backsplash, quartz tub and shower surrounds, six appliances, premium window treatments, nine-foot ceilings, six-inch baseboards, a designated parking spot with the option for an additional space, and sophisticated 7.5-inch luxury vinyl plank flooring. Condominium fees cover heat, water, sewer, maintenance of the building and grounds, and insurance. Located within walking distance of parks, shops, restaurants, and churches, The Grandview also offers convenient access to major highways due to its southern riverbank setting. If you're interested, please contact us to choose your preferred unit. (id:54619)
- Appliances
- Dishwasher, Dryer, Microwave, Refrigerator, Stove, Washer, Microwave Built-in, Window Coverings
- Basement
- None
- Building Type
- Apartment
- Amenities
- Party Room
- Total Stories
- 1
- Utilities
- Cable
- Amenities Nearby
- Airport, Golf Nearby, Park, Place of Worship, Schools
- Parking
- None, Visitor Parking
- Maintenance Fees
- $1 Monthly
- Community Features
- Community Centre
- Main level
- Laundry room
- Measurements not available
- 4pc Bathroom
- Measurements not available
- Bedroom
- 10'1'' x 8'9''
- 3pc Ensuite bath
- Measurements not available
- Primary Bedroom
- 10'6'' x 9'7''
- Living room
- 14'10'' x 14'6''
- Kitchen
- 14'6'' x 10'10''
The Grandview introduces Caledonia’s newest upscale residence, designed for luxurious living with elegant finishes. The Argyle, which sits on the north side of the building, features a strategically positioned balcony that offers views of the Grand River. This unit provides 1,110 square feet of living space, including two bedrooms and two bathrooms, and boasts high-end finishes such as a custom Winger kitchen with quartz countertops and backsplash, quartz tub and shower surrounds, six appliances, premium window treatments, nine-foot ceilings, six-inch baseboards, a designated parking spot with the option for an additional space, and sophisticated 7.5-inch luxury vinyl plank flooring. Condominium fees cover heat, water, sewer, maintenance of the building and grounds, and insurance. Located within walking distance of parks, shops, restaurants, and churches, The Grandview also offers convenient access to major highways due to its southern riverbank setting. If you're interested, please contact us to choose your preferred unit. (id:54619)
| Status | Active |
|---|---|
| Prop. Type | Single Family |
| MLS Num. | 40818514 |
| Bedrooms | 2 |
| Bathrooms | 2 |
| Area | 1,109.97 sqft |
| $/sqft | 576.5 |
| Year Built | 2026 |
80 CAITHNESS Street W Unit# 201
- Price:
- $639,900
- Location:
- N3W1B2, Caledonia
50 S GRAND Avenue S Unit# 1002
- Price:
- $640,000
- Location:
- N1S0C2, Cambridge
23 PATTERSON Drive
- Price:
- $649,900
- Location:
- N3W0B8, Caledonia
799 HIGHWAY 6
- Price:
- $649,900
- Location:
- N3W1M5, Caledonia
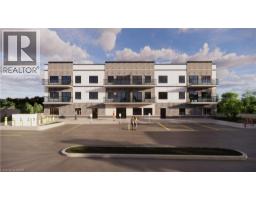
80 CAITHNESS Street W Unit# 301
- Price:
- $639,900
- Location:
- N3W1B2, Caledonia
Realty One Group Flagship Inc. 22 Lake St, Grimsby, ON Independently Owned & Operated, Grimsby,
L3M 2G7
905-870-2476
team@propertyseek.ca
905-870-2476
team@propertyseek.ca