

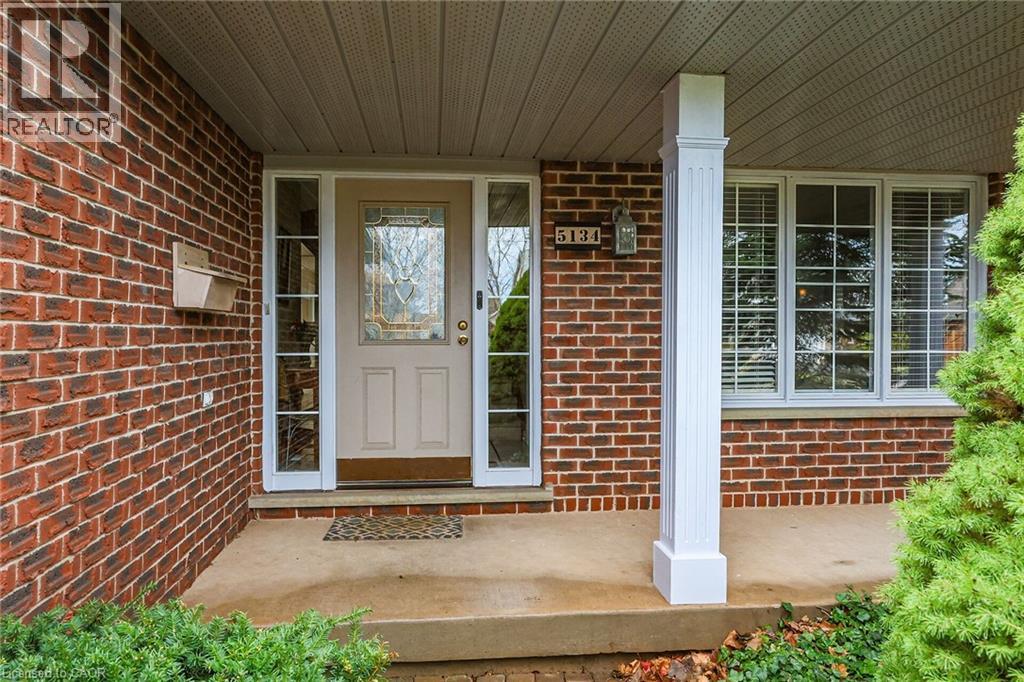
5134 OAKWOOD Avenue
Beamsville, Ontario L0R1B8$834,900
2,910.02 sqft
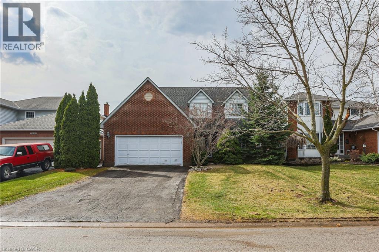
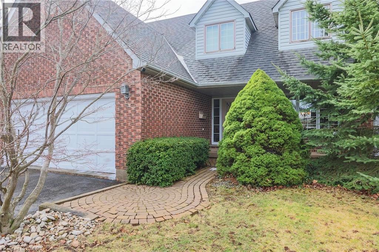
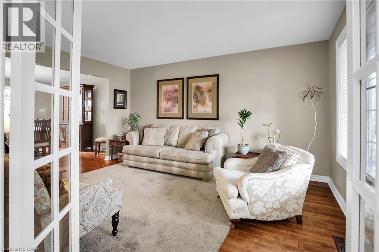
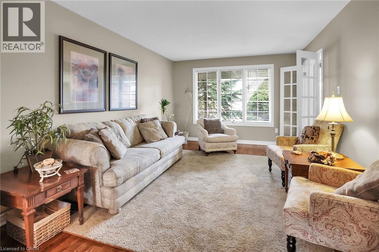
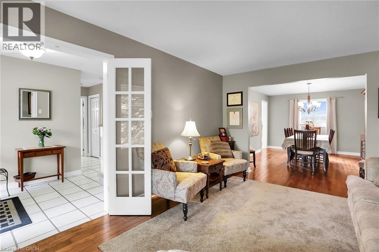
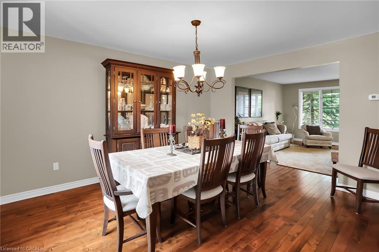
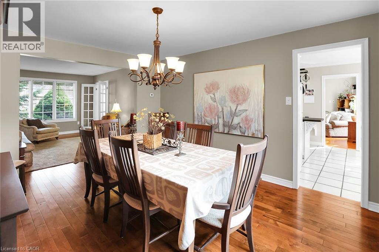
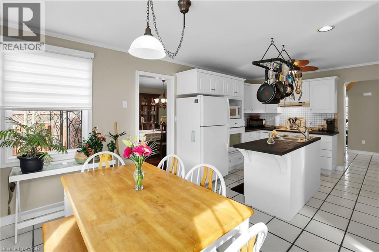
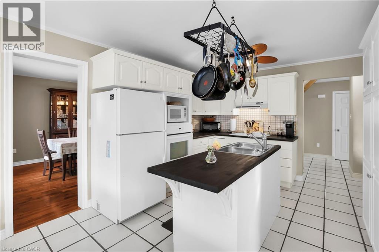
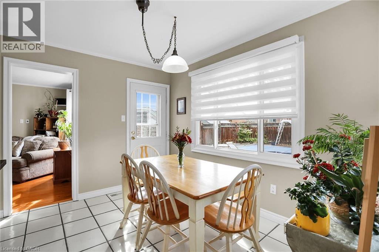
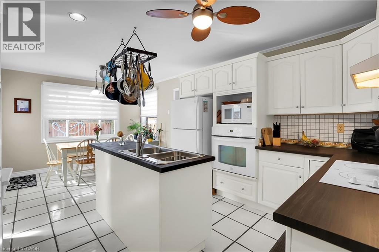
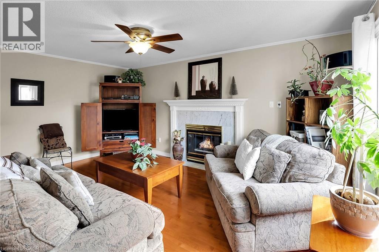
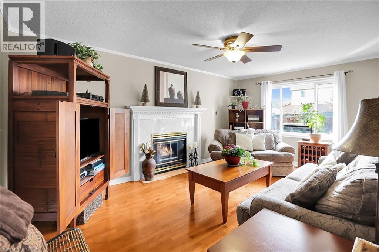
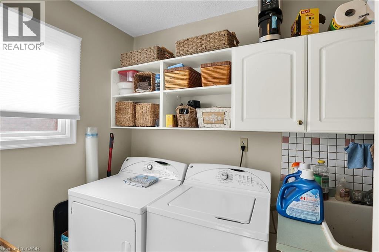
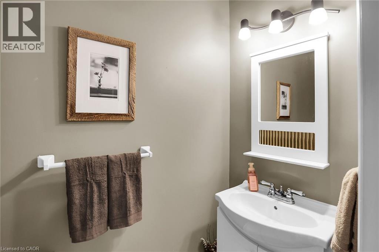
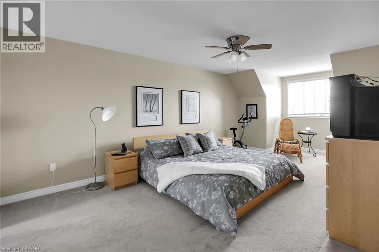
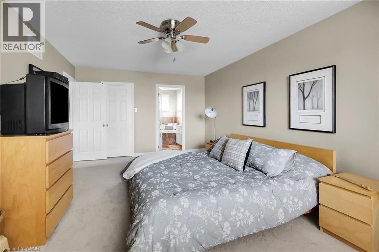
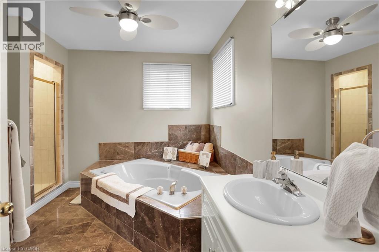
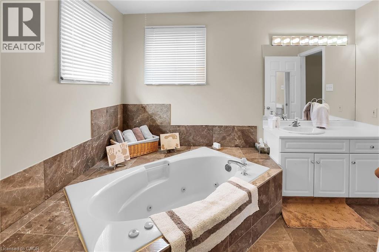
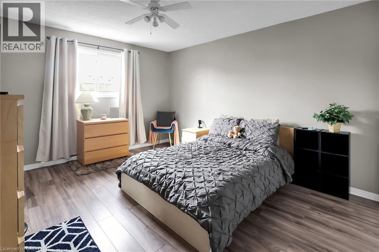
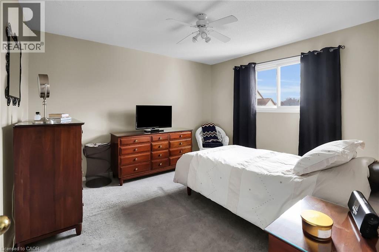
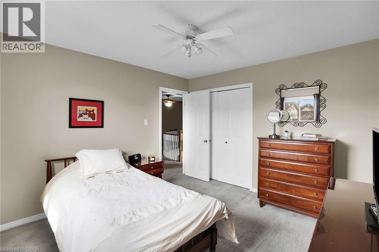
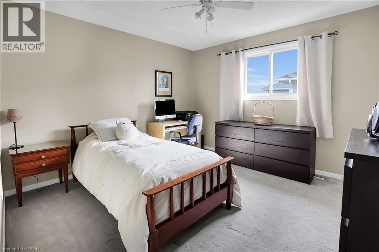
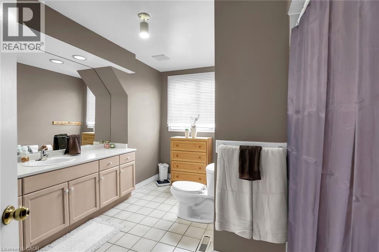
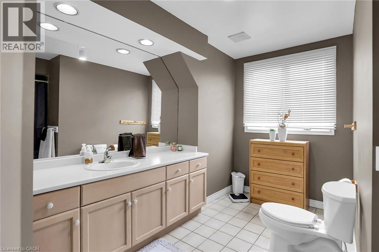
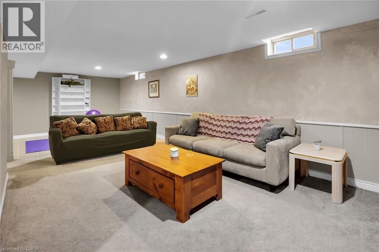
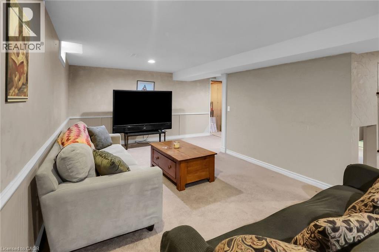
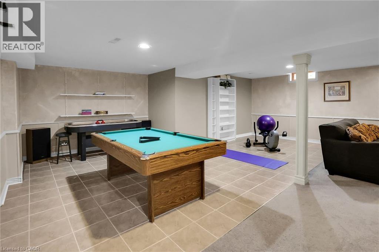
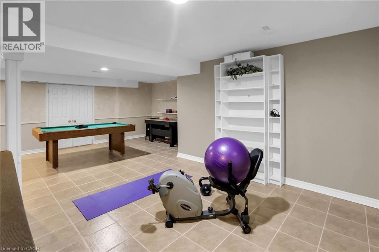
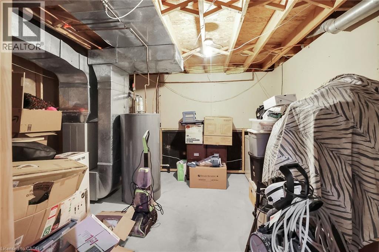
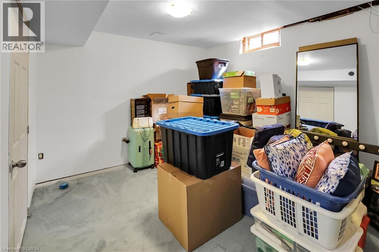
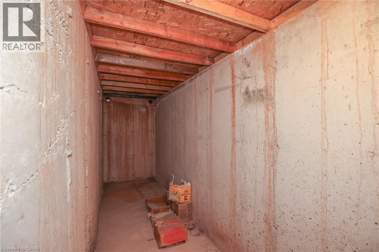
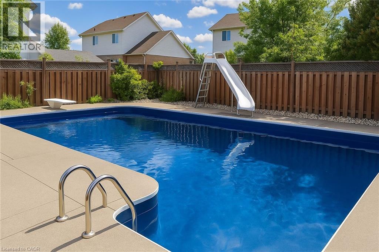
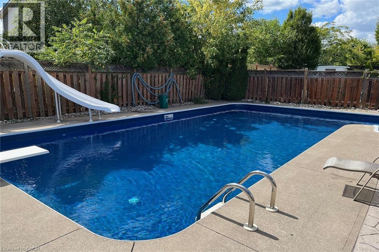
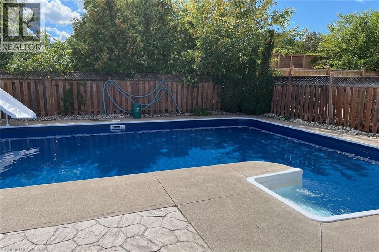
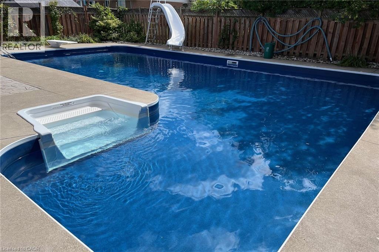
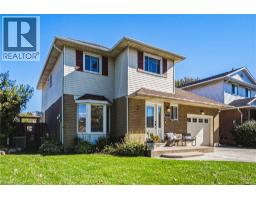
Nestled into a quiet upscale residential neighbourhood in the heart of the Niagara wine country, this family-friendly home oozes warmth and functionality. The large custom kitchen with Chef island and casual dining area overlooks the rear yard with its patio, deck and oversized L shaped. Inground heated pool with slide and child safe elephant cover. Ideal for entertaining the main floor continues with living room, dining room and family room with gas fireplace as well as laundry/mudroom and 2pc bath. The upper level boasts a huge primary suite with ensuite and soaker tub, plus 3 ample bedrooms and a further 4pc bath. The lower level completes this family home with a huge recreation room and games room, a potential 5th bedroom with 3 pc rough in as well as a large wine cellar. POOL LINER REPLACED AUGUST 2025. (id:54619)
- Fireplace Present
- Yes
- Appliances
- Central Vacuum, Dryer, Oven - Built-In, Refrigerator, Stove, Washer
- Basement
- Full (Finished)
- Building Type
- House
- Total Stories
- 2
- Utilities
- Cable
- Amenities Nearby
- Playground, Schools, Shopping
- Parking
- Attached Garage
- Second level
- 4pc Bathroom
- Measurements not available
- Bedroom
- 11'9'' x 11'9''
- Bedroom
- 11'6'' x 12'0''
- Bedroom
- 13'0'' x 11'11''
- 5pc Bathroom
- Measurements not available
- Primary Bedroom
- 20'5'' x 12'0''
- Basement
- Recreation room
- 28'7'' x 22'8''
- Main level
- 2pc Bathroom
- Measurements not available
- Laundry room
- Measurements not available
- Family room
- 17'1'' x 11'8''
- Dining room
- 14'2'' x 11'7''
- Living room
- 15'2'' x 14'2''
- Kitchen
- 19'2'' x 9'6''
- Pool Type
- Inground pool
Nestled into a quiet upscale residential neighbourhood in the heart of the Niagara wine country, this family-friendly home oozes warmth and functionality. The large custom kitchen with Chef island and casual dining area overlooks the rear yard with its patio, deck and oversized L shaped. Inground heated pool with slide and child safe elephant cover. Ideal for entertaining the main floor continues with living room, dining room and family room with gas fireplace as well as laundry/mudroom and 2pc bath. The upper level boasts a huge primary suite with ensuite and soaker tub, plus 3 ample bedrooms and a further 4pc bath. The lower level completes this family home with a huge recreation room and games room, a potential 5th bedroom with 3 pc rough in as well as a large wine cellar. POOL LINER REPLACED AUGUST 2025. (id:54619)
| Status | Active |
|---|---|
| Prop. Type | Single Family |
| MLS Num. | 40817790 |
| Bedrooms | 4 |
| Bathrooms | 3 |
| Area | 2,910.02 sqft |
| $/sqft | 286.9 |
| Year Built | 1990 |
51 MURRAYHILL Court
- Price:
- $839,900
- Location:
- N2E1N8, Kitchener
123 CARDINAL Drive
- Price:
- $835,000
- Location:
- N4T0A1, Woodstock
11 PEREGRINE Crescent
- Price:
- $850,000
- Location:
- N1T1N9, Cambridge
4513 CEDARBROOK Lane
- Price:
- $839,900
- Location:
- L0R1B5, Lincoln
Realty One Group Flagship Inc. 22 Lake St, Grimsby, ON Independently Owned & Operated, Grimsby,
L3M 2G7
905-870-2476
team@propertyseek.ca
905-870-2476
team@propertyseek.ca