

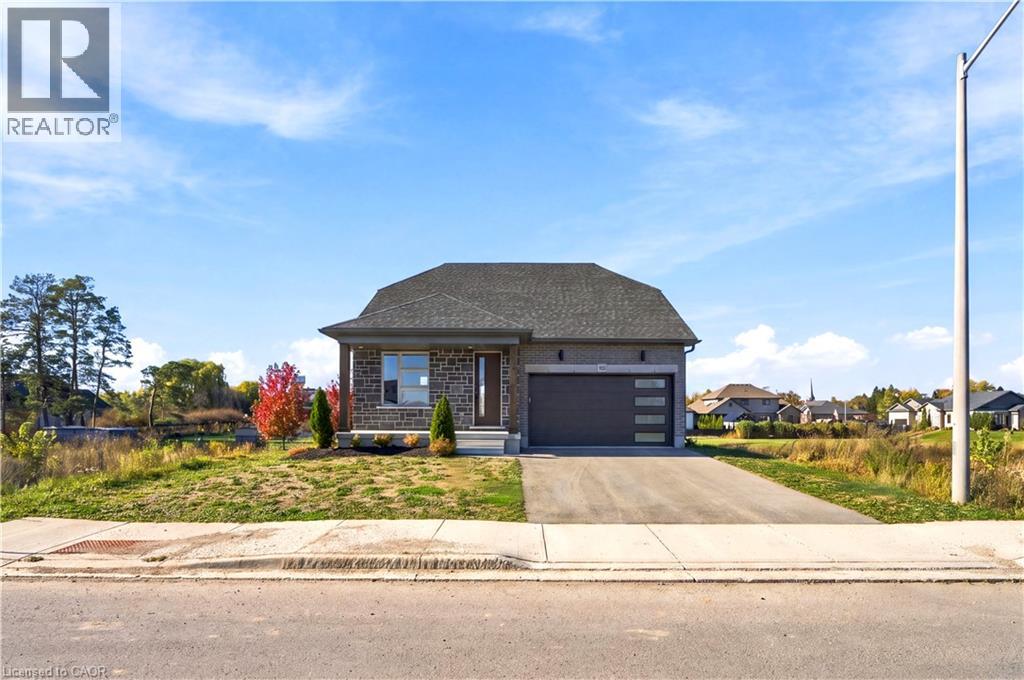
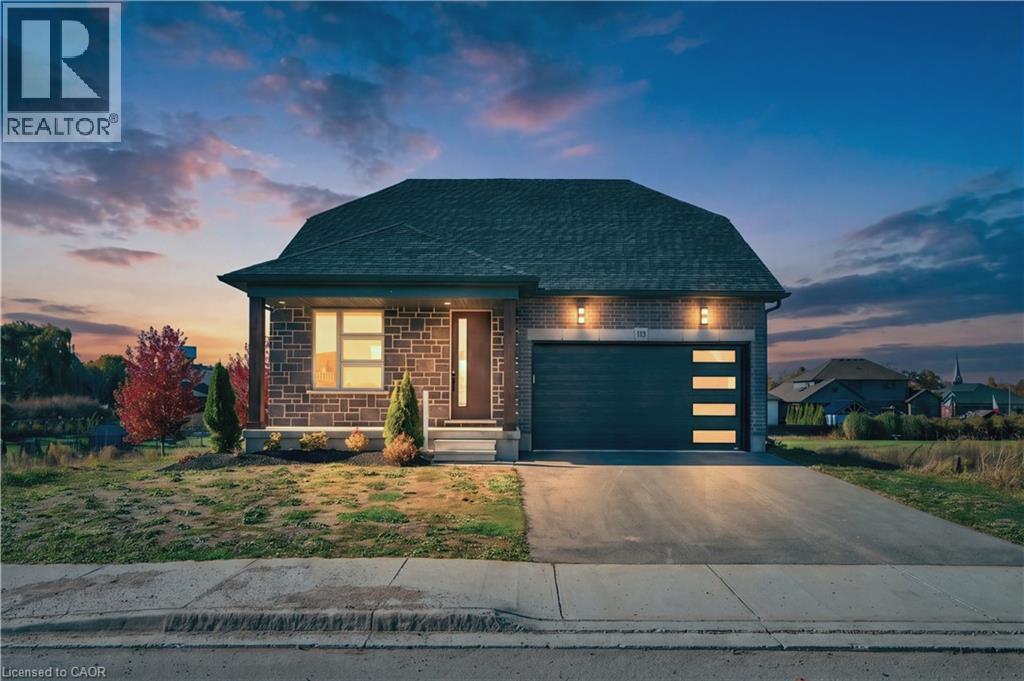
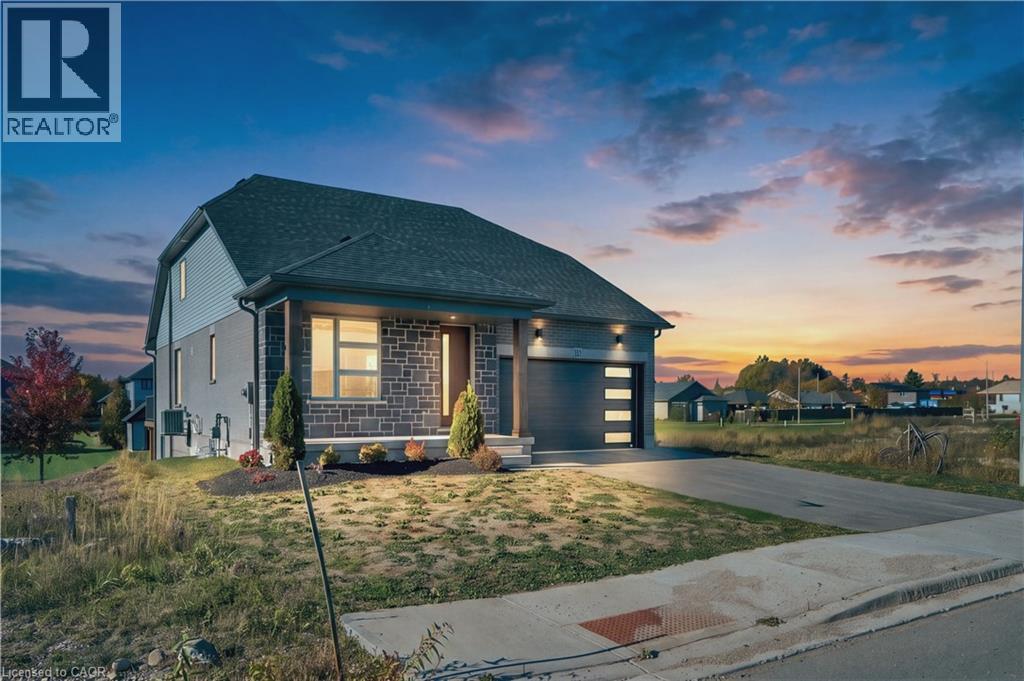
113 BEAN Street
Harriston, Ontario N0G1Z0$709,900
2,173.99 sqft
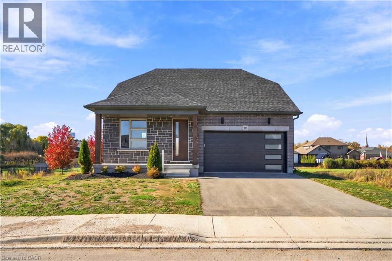
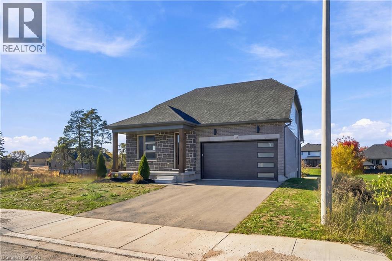
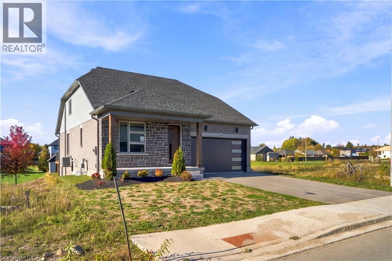
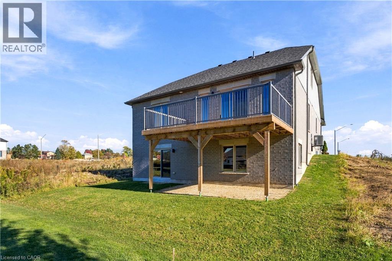
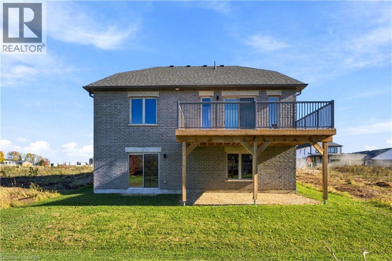
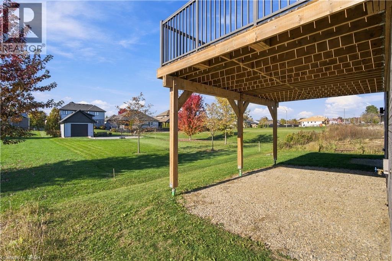
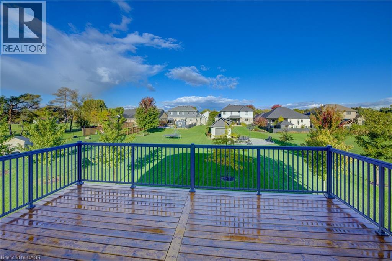
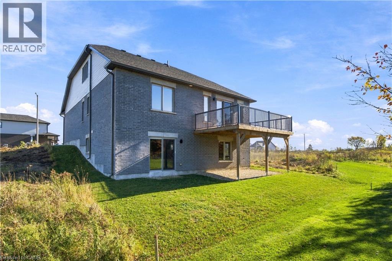
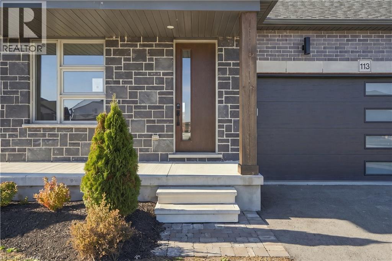
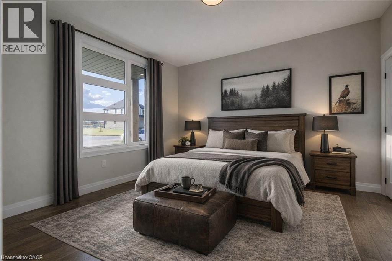
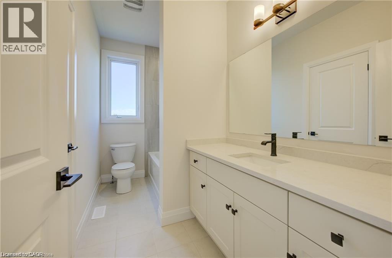
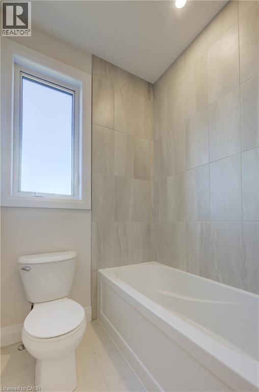
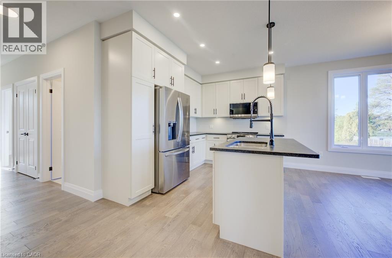
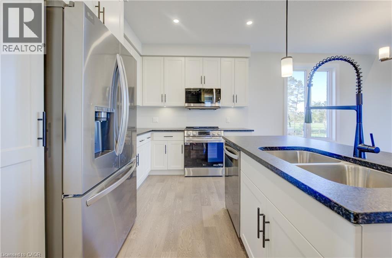
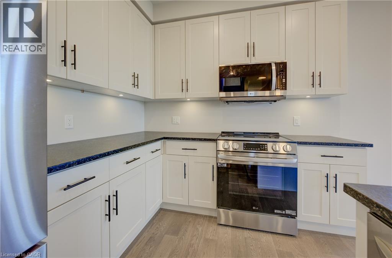
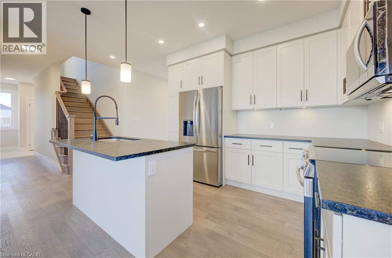
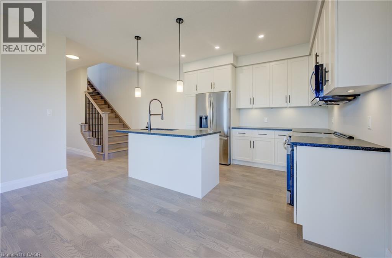
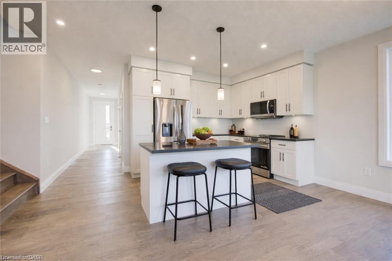
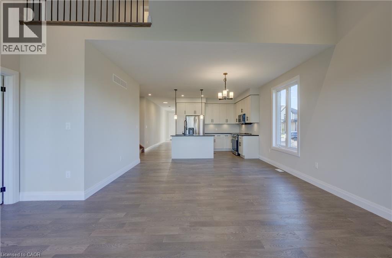
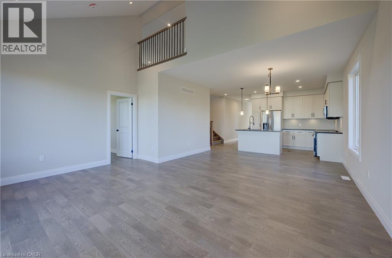
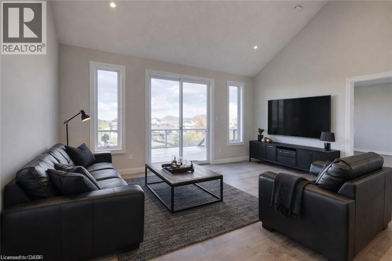
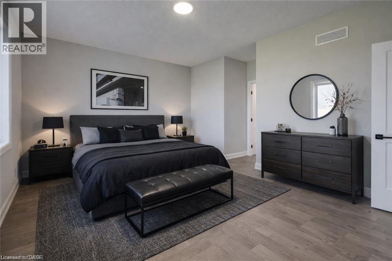
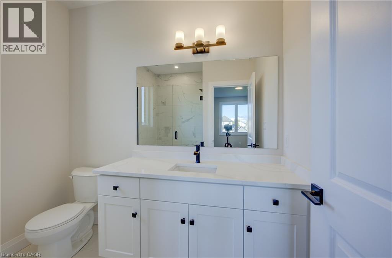
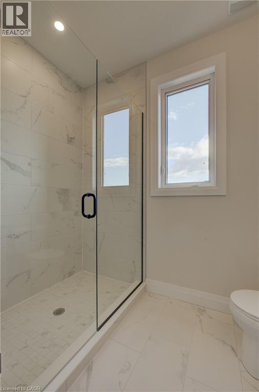
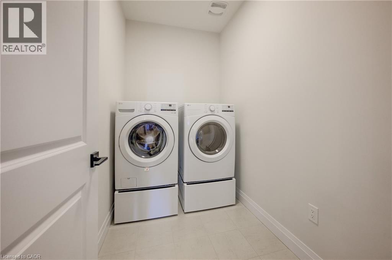
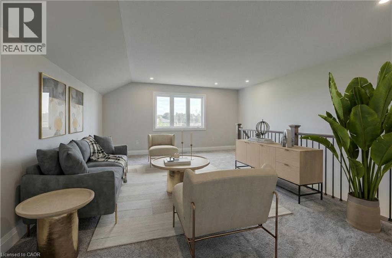
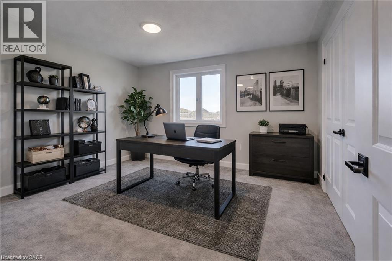
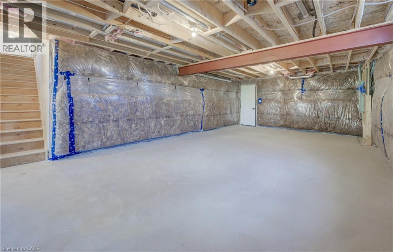
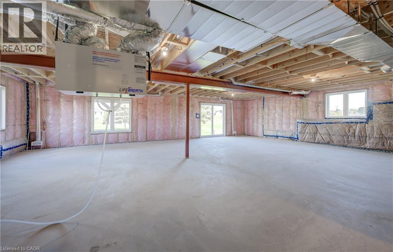
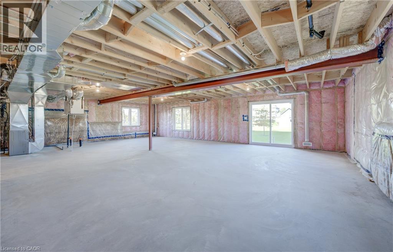
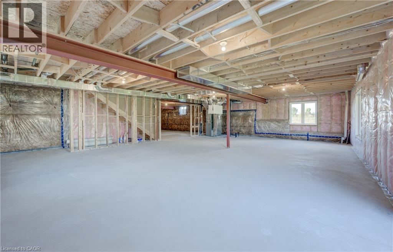
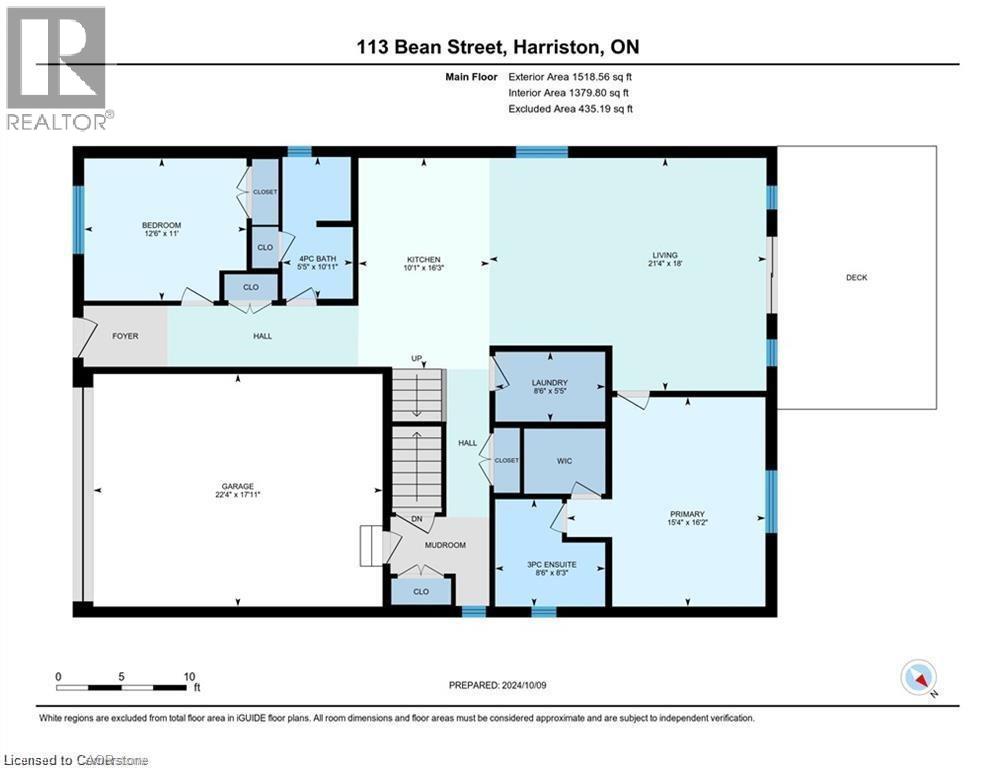
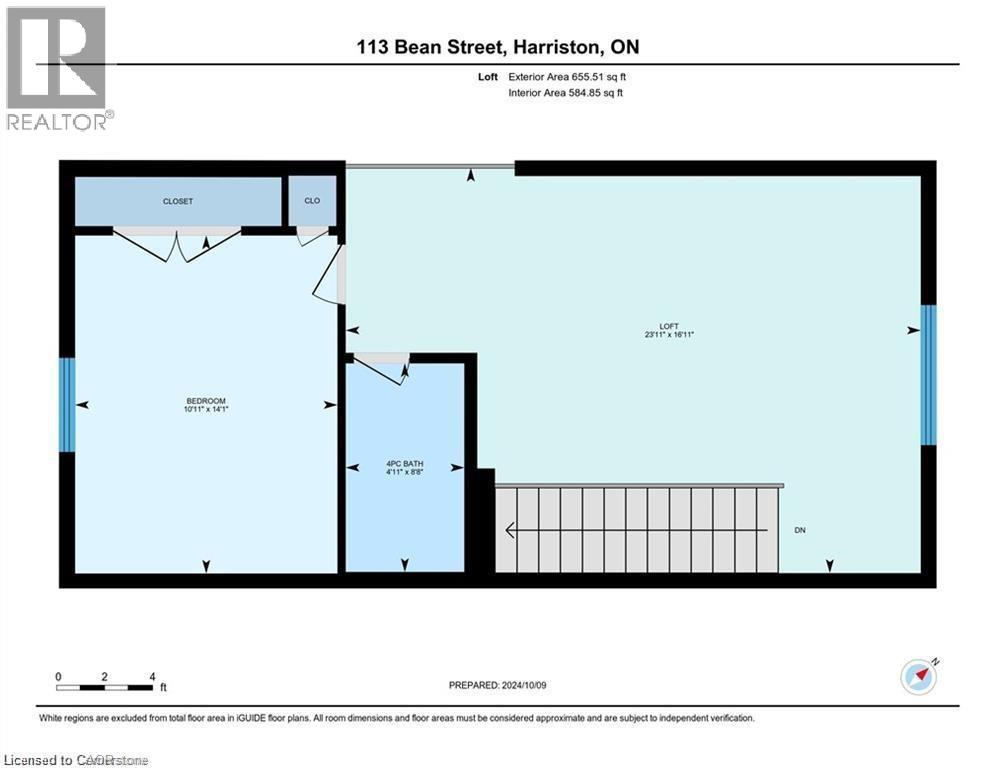
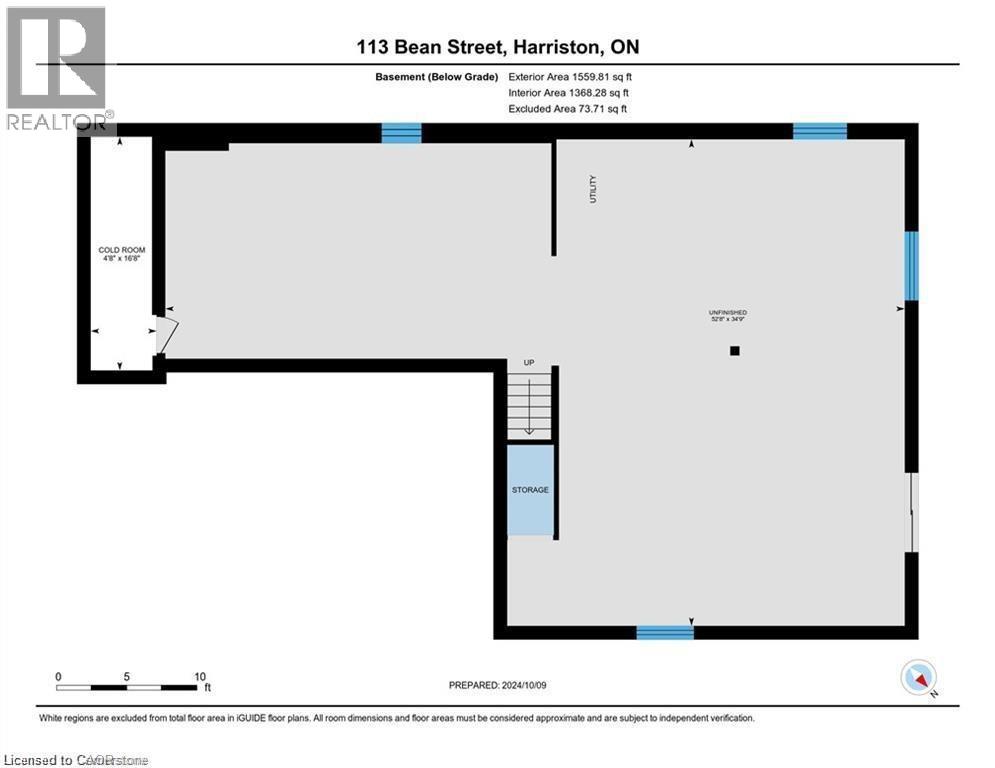
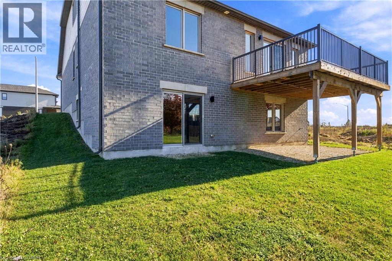
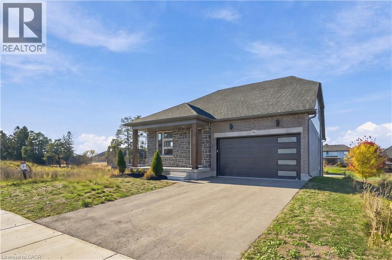
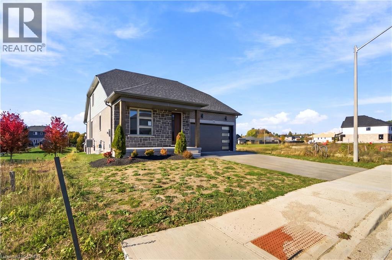
Stunning 2,174 sq. ft. Webb Bungaloft - Immediate Possession Available! This beautiful bungaloft offers the perfect combination of style and function. The spacious main floor includes a bedroom, a 4-piece bathroom, a modern kitchen, a dining area, an inviting living room, a laundry room, and a primary bedroom featuring a 3-piece ensuite with a shower and walk-in closet. Upstairs, a versatile loft adds extra living space, with an additional bedroom and a 4-piece bathroom, making it ideal for guests or a home office. The unfinished walkout basement offers incredible potential, allowing you to customize the space to suit your needs. Designed with a thoughtful layout, the home boasts sloped ceilings that create a sense of openness, while large windows and patio doors fill the main level with abundant natural light. Every detail reflects high-quality, modern finishes. The sale includes all major appliances (fridge, stove, microwave, dishwasher, washer, and dryer) and a large deck measuring 20 feet by 12 feet, perfect for outdoor relaxation and entertaining. Additional features include central air conditioning, an asphalt paved driveway, a garage door opener, a holiday receptacle, a perennial garden and walkway, sodded yard, an egress window in the basement, a breakfast bar overhang, stone countertops in the kitchen and bathrooms, upgraded kitchen cabinets, and more. Located in the sought-after Maitland Meadows community, this home is ready to be your new home sweet home. Don't miss out-book your private showing today! VISIT US AT THE MODEL HOME LOCATED AT 122 BEAN ST. Some photos are virtually staged. (id:54619)
- Appliances
- Dishwasher, Dryer, Refrigerator, Stove, Washer, Microwave Built-in, Garage door opener
- Basement
- Full (Unfinished)
- Building Type
- House
- Total Stories
- 1
- Utilities
- ElectricityNatural Gas
- Attached Structures
- Porch
- Amenities Nearby
- Golf Nearby, Park, Place of Worship, Schools
- Parking
- Attached Garage
- Community Features
- Quiet Area, Community Centre, School Bus
- Second level
- Bedroom
- 10'11'' x 14'1''
- 4pc Bathroom
- 4'11'' x 8'8''
- Loft
- 23'11'' x 16'11''
- Basement
- Other
- 34'9'' x 52'8''
- Storage
- 6'5'' x 3'4''
- Cold room
- 16'8'' x 4'8''
- Main level
- Other
- 17'11'' x 22'4''
- Laundry room
- 5'5'' x 8'6''
- 3pc Ensuite bath
- 8'3'' x 8'6''
- Primary Bedroom
- 16'2'' x 15'4''
- Living room/Dining room
- 18'0'' x 21'4''
- Kitchen
- 16'3'' x 10'1''
- 4pc Bathroom
- 10'11'' x 5'5''
- Bedroom
- 11'0'' x 12'6''
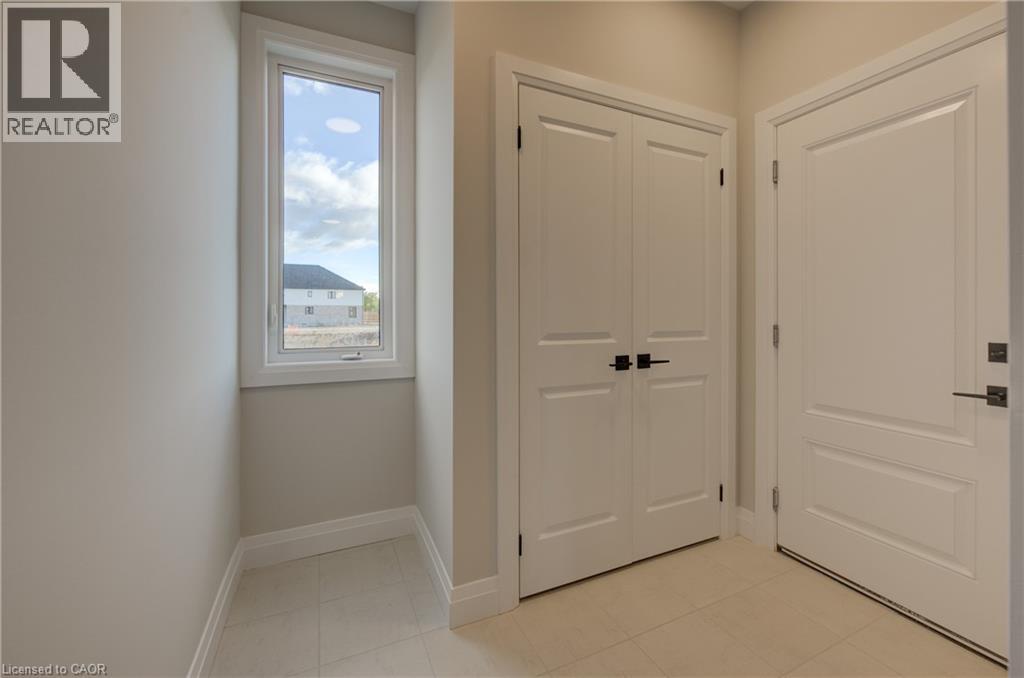
- Foyer
- 6'4'' x 4'9''
Stunning 2,174 sq. ft. Webb Bungaloft - Immediate Possession Available! This beautiful bungaloft offers the perfect combination of style and function. The spacious main floor includes a bedroom, a 4-piece bathroom, a modern kitchen, a dining area, an inviting living room, a laundry room, and a primary bedroom featuring a 3-piece ensuite with a shower and walk-in closet. Upstairs, a versatile loft adds extra living space, with an additional bedroom and a 4-piece bathroom, making it ideal for guests or a home office. The unfinished walkout basement offers incredible potential, allowing you to customize the space to suit your needs. Designed with a thoughtful layout, the home boasts sloped ceilings that create a sense of openness, while large windows and patio doors fill the main level with abundant natural light. Every detail reflects high-quality, modern finishes. The sale includes all major appliances (fridge, stove, microwave, dishwasher, washer, and dryer) and a large deck measuring 20 feet by 12 feet, perfect for outdoor relaxation and entertaining. Additional features include central air conditioning, an asphalt paved driveway, a garage door opener, a holiday receptacle, a perennial garden and walkway, sodded yard, an egress window in the basement, a breakfast bar overhang, stone countertops in the kitchen and bathrooms, upgraded kitchen cabinets, and more. Located in the sought-after Maitland Meadows community, this home is ready to be your new home sweet home. Don't miss out-book your private showing today! VISIT US AT THE MODEL HOME LOCATED AT 122 BEAN ST. Some photos are virtually staged. (id:54619)
| Status | Active |
|---|---|
| Prop. Type | Single Family |
| MLS Num. | 40817592 |
| Bedrooms | 3 |
| Bathrooms | 3 |
| Area | 2,173.99 sqft |
| $/sqft | 326.54 |
| Year Built | 2024 |
15 CLEARWATER Drive
- Price:
- $699,888
- Location:
- L9C2K1, Hamilton
10 ISHERWOOD Avenue Unit# 1
- Price:
- $699,900
- Location:
- N1R8L5, Cambridge
26 HURON Street
- Price:
- $699,900
- Location:
- N1E5L4, Guelph
Realty One Group Flagship Inc. 22 Lake St, Grimsby, ON Independently Owned & Operated, Grimsby,
L3M 2G7
905-870-2476
team@propertyseek.ca
905-870-2476
team@propertyseek.ca