

156 ST MICHAEL'S Street
Delhi, Ontario N4B3C8$749,900
2,000.04 sqft
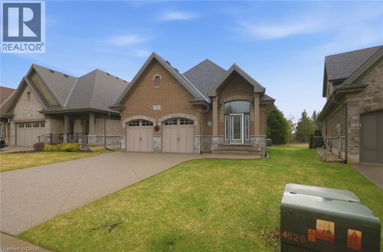
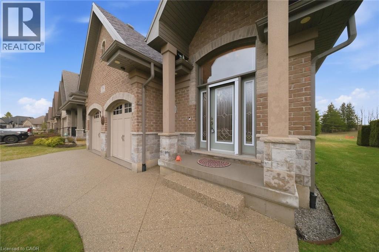
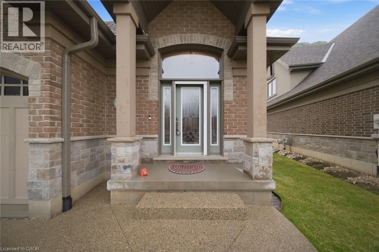
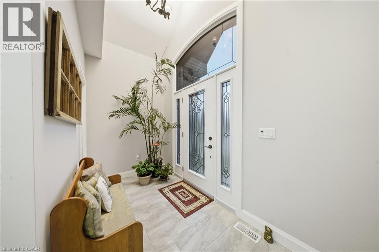
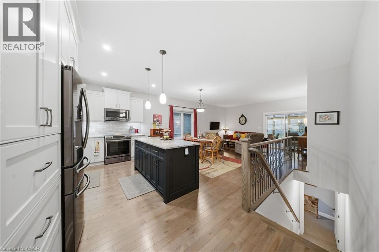
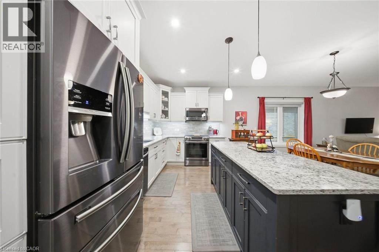
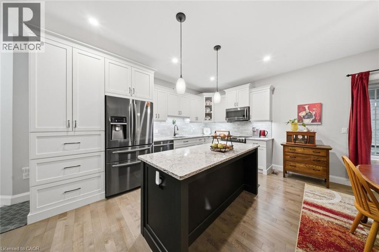
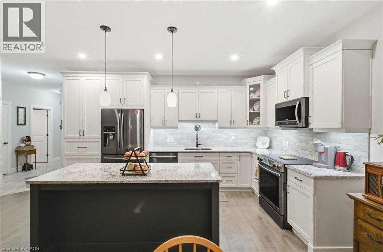
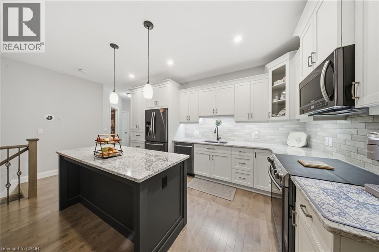
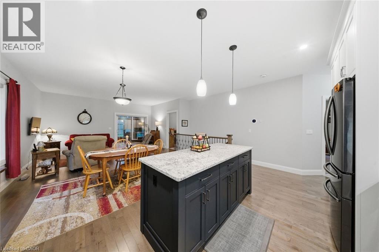
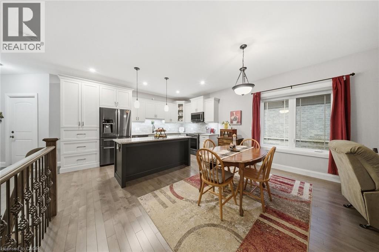
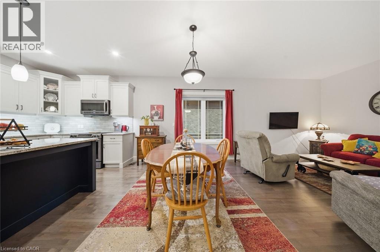
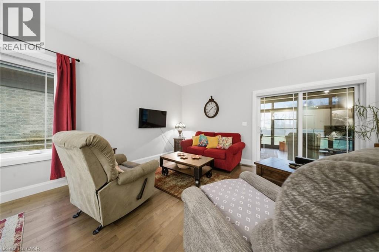
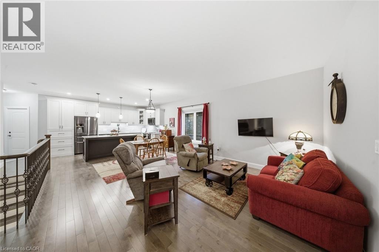
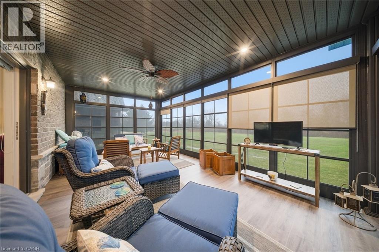
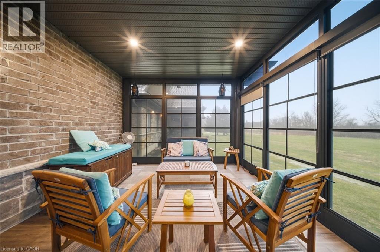
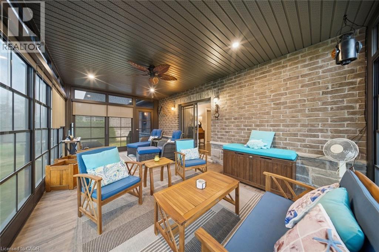
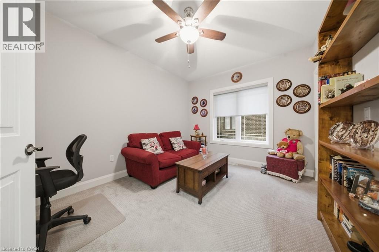
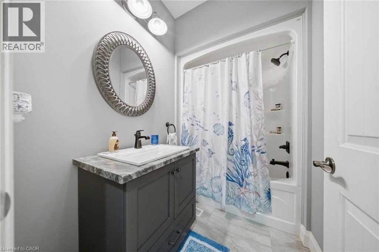
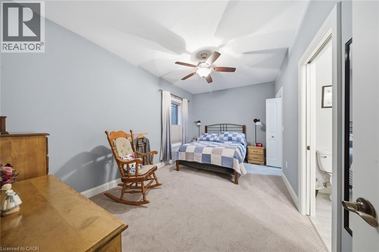
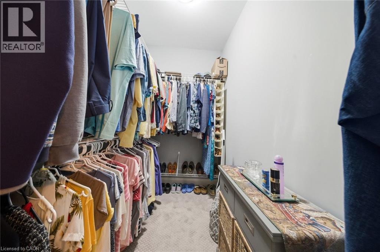
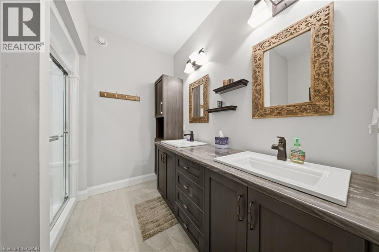
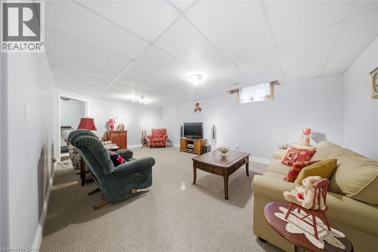
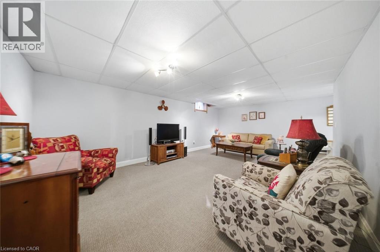
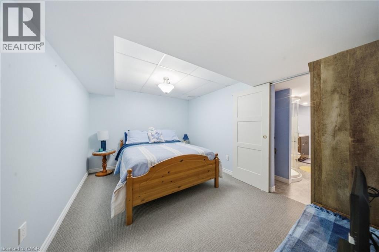
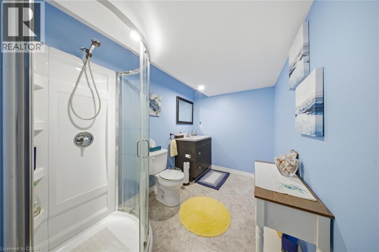
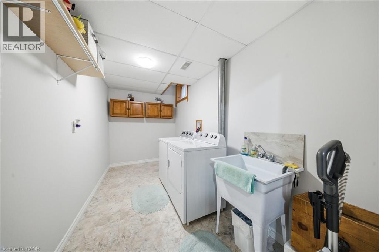
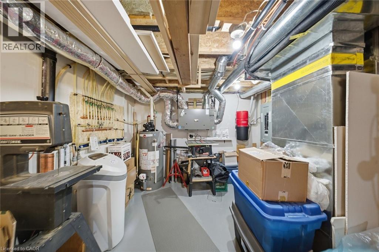
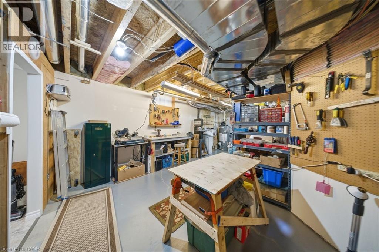
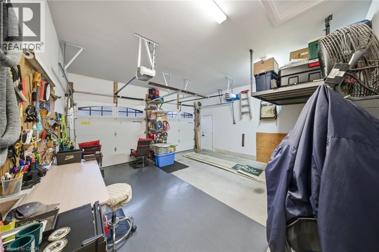
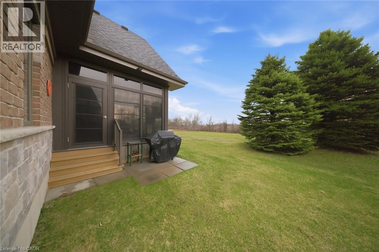
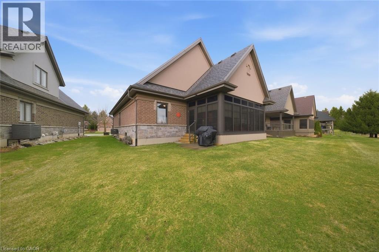
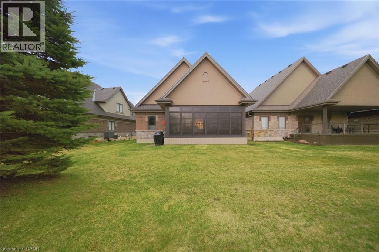
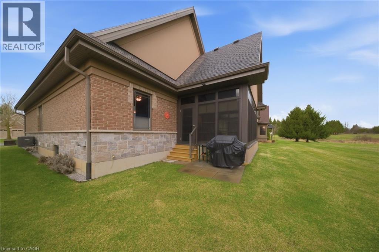
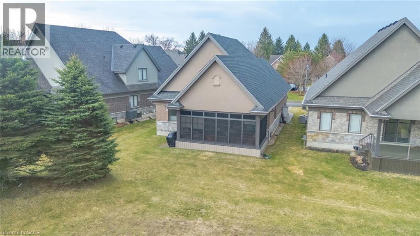
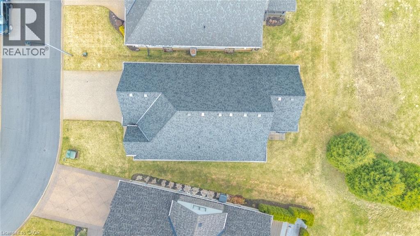
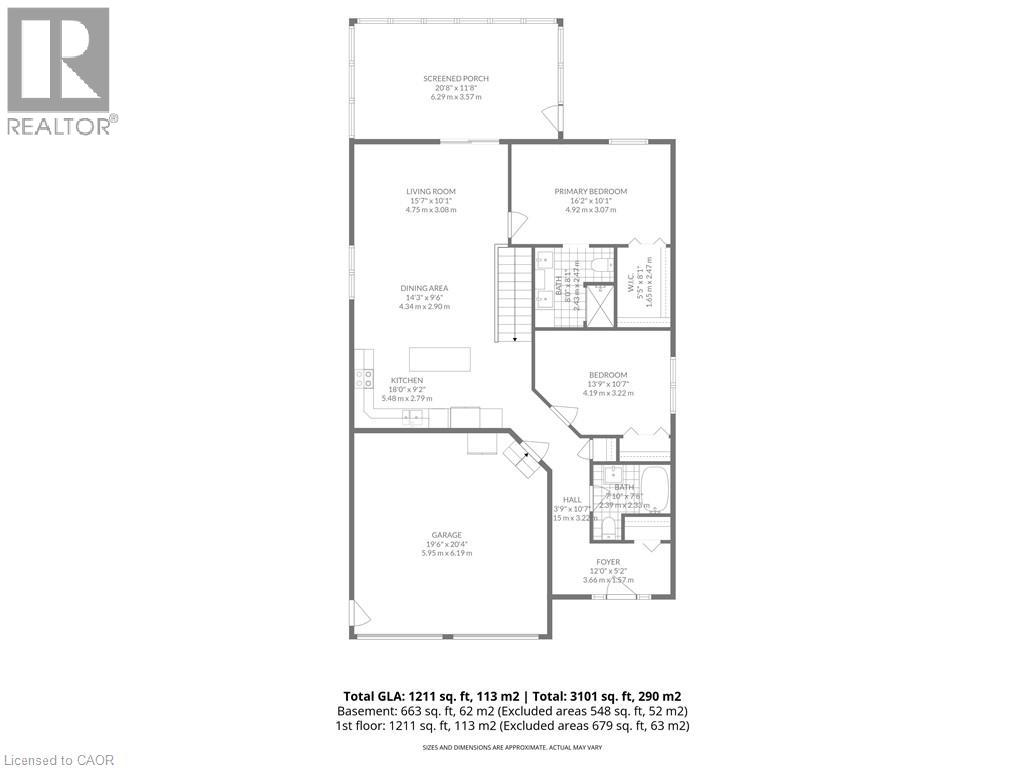
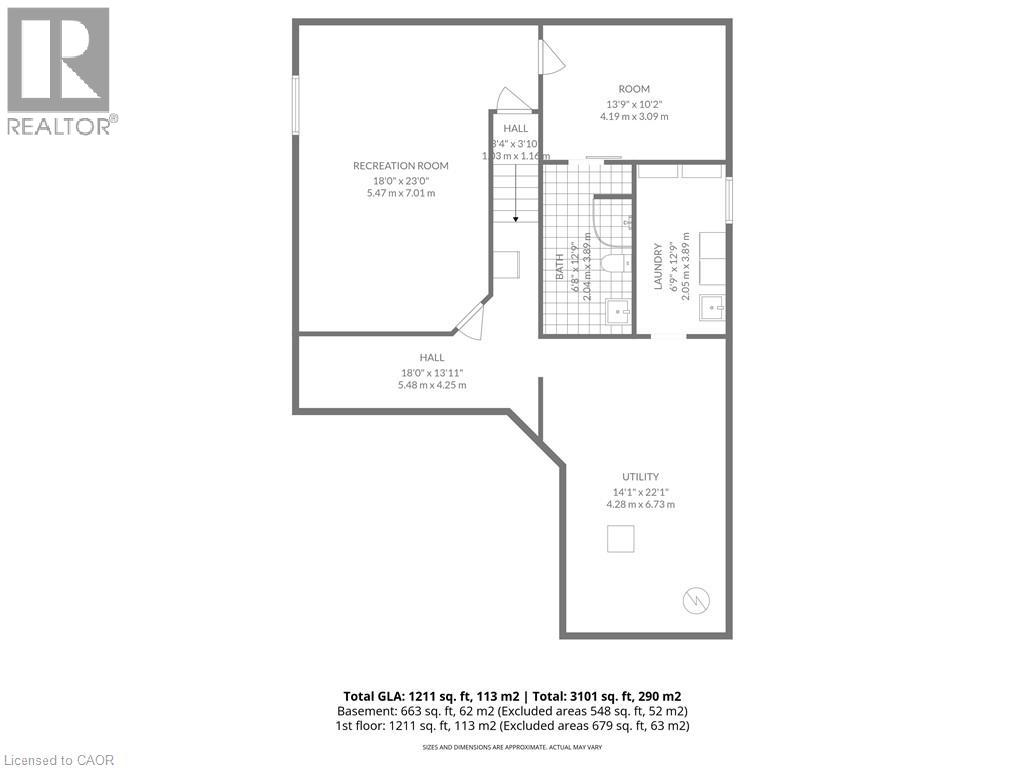
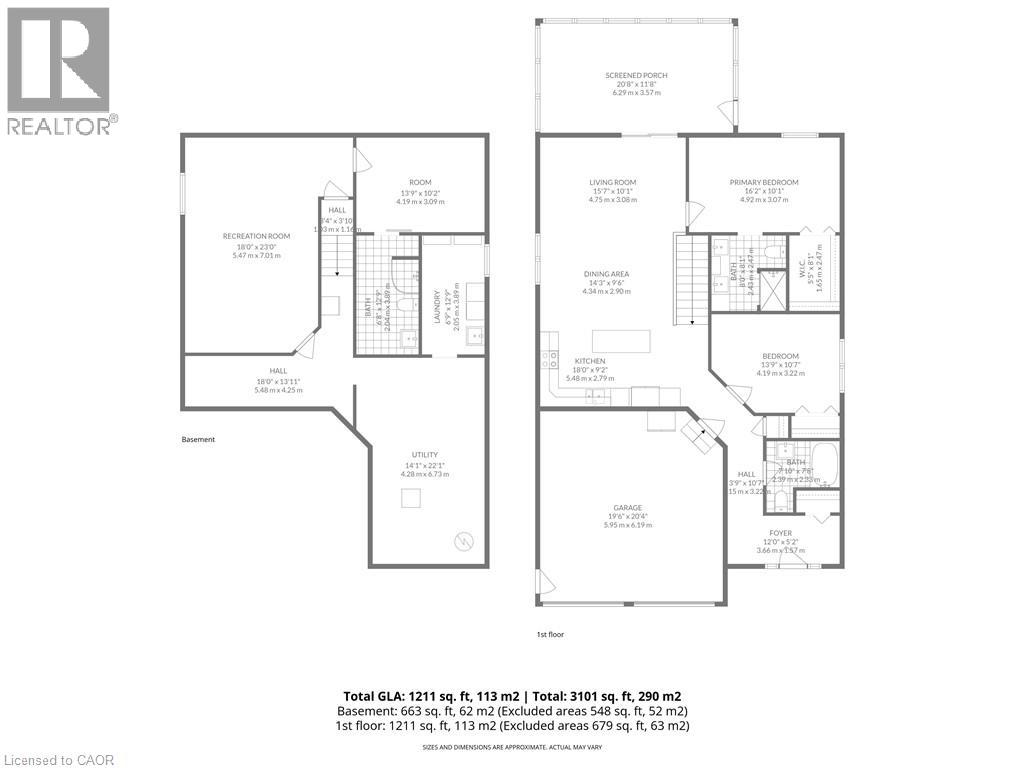
Discover quality craftsmanship in this executive bungalow built in 2017, offering 2+1 bedrooms and 3 bathrooms, ideally located in the desirable Fairway Estates community in Delhi. These freehold homes include the added convenience of condo maintenance fees that cover lawn care and snow removal. The main floor features a bright, open-concept kitchen, dining, and living area that seamlessly flows onto a covered three-season porch, perfect for relaxing or entertaining. Just off the living room, the spacious primary suite offers a welcoming ensuite and walk-in closet. An additional bedroom and full bathroom complete the main level. The lower level provides even more living space, including an inviting recreation room, ample storage, and a utility room. You’ll also find comfortable guest accommodations, complete with a private bedroom, ensuite, and closet. If you’re considering a move, this beautifully designed home is certainly worth a closer look. (id:54619)
- Fireplace Present
- Yes
- Basement
- Full (Partially finished)
- Building Type
- House
- Total Stories
- 1
- Amenities Nearby
- Playground, Schools
- Parking
- Attached Garage
- Maintenance Fees
- $195 Monthly
- Basement
- 4pc Bathroom
- Measurements not available
- Bedroom
- 10'0'' x 10'0''
- Recreation room
- 10'0'' x 10'0''
- Main level
- 4pc Bathroom
- Measurements not available
- 3pc Bathroom
- Measurements not available
- Bedroom
- 12'10'' x 10'0''
- Primary Bedroom
- 16'2'' x 12'2''
- Dining room
- 15'6'' x 8'7''
- Living room
- 15'7'' x 12'6''
- Kitchen
- 11'6'' x 8'0''
Discover quality craftsmanship in this executive bungalow built in 2017, offering 2+1 bedrooms and 3 bathrooms, ideally located in the desirable Fairway Estates community in Delhi. These freehold homes include the added convenience of condo maintenance fees that cover lawn care and snow removal. The main floor features a bright, open-concept kitchen, dining, and living area that seamlessly flows onto a covered three-season porch, perfect for relaxing or entertaining. Just off the living room, the spacious primary suite offers a welcoming ensuite and walk-in closet. An additional bedroom and full bathroom complete the main level. The lower level provides even more living space, including an inviting recreation room, ample storage, and a utility room. You’ll also find comfortable guest accommodations, complete with a private bedroom, ensuite, and closet. If you’re considering a move, this beautifully designed home is certainly worth a closer look. (id:54619)
| Status | Active |
|---|---|
| Prop. Type | Single Family |
| MLS Num. | 40816552 |
| Bedrooms | 3 |
| Bathrooms | 3 |
| Area | 2,000.04 sqft |
| $/sqft | 374.94 |
| Year Built | - |
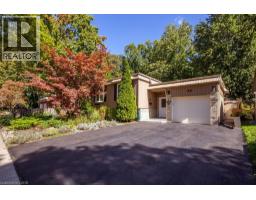
158 LAURENTIAN Drive N
- Price:
- $727,000
- Location:
- N5W1P2, London
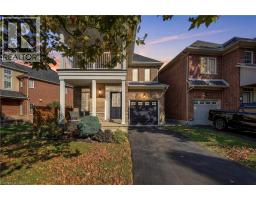
32 BEECHWOOD Avenue
- Price:
- $749,900
- Location:
- N3R6Z2, Brantford
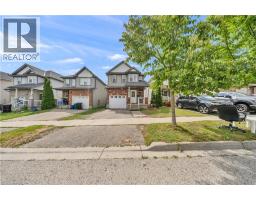
86 SPRINGSTEAD Avenue
- Price:
- $759,900
- Location:
- L8E6E9, Stoney Creek
425 SPECKLED ALDER Street
- Price:
- $749,000
- Location:
- N2V2T5, Waterloo
Realty One Group Flagship Inc. 22 Lake St, Grimsby, ON Independently Owned & Operated, Grimsby,
L3M 2G7
905-870-2476
team@propertyseek.ca
905-870-2476
team@propertyseek.ca