

2220 UPPER MIDDLE Road Unit# 4
Burlington, Ontario L7P2Z9$635,000
1,881.96 sqft
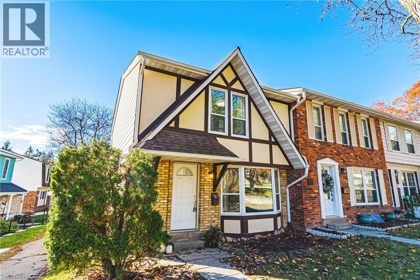
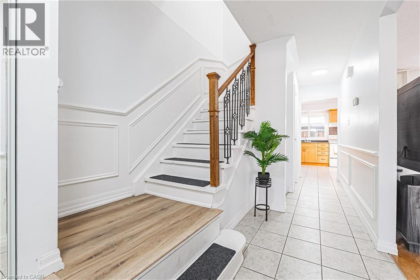
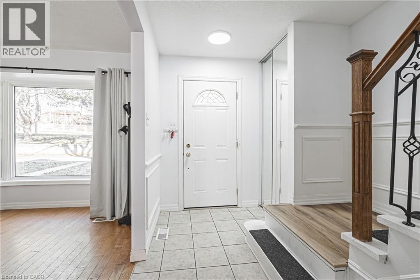
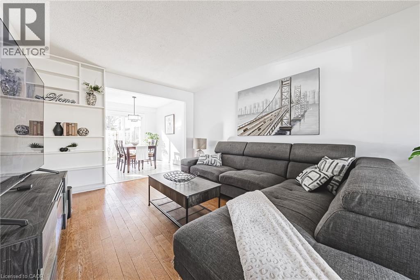
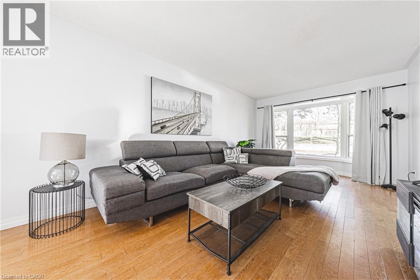
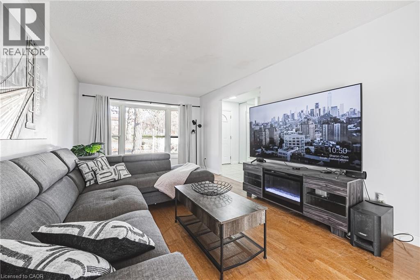
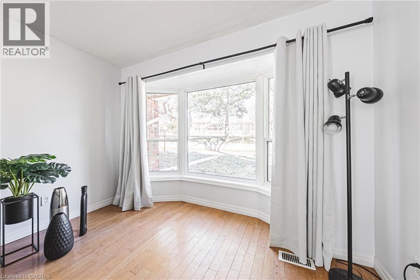
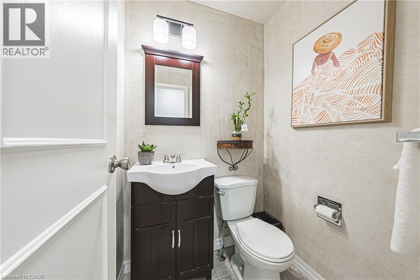
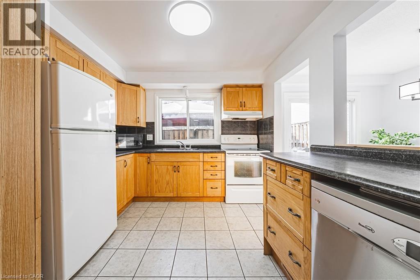
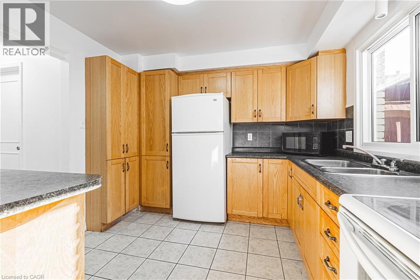
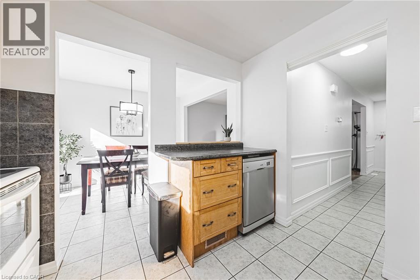
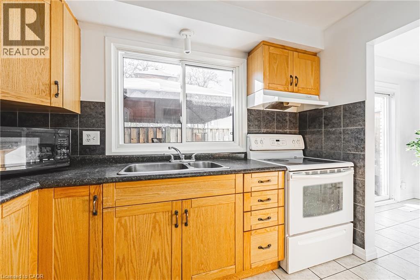
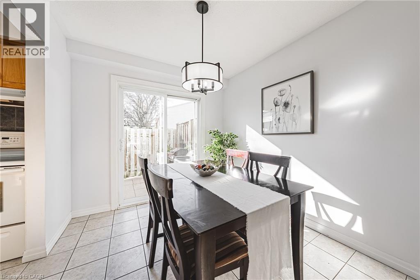
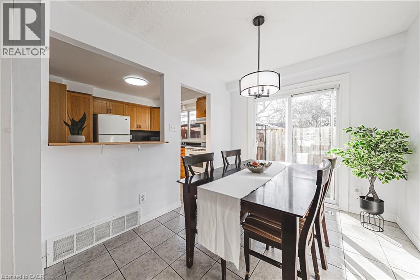
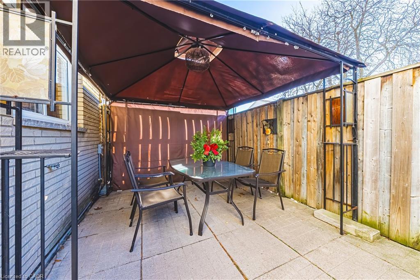
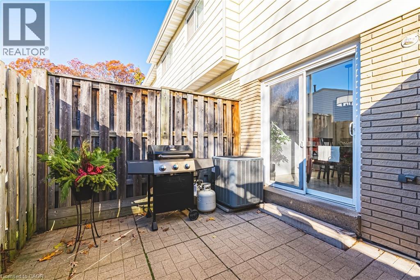
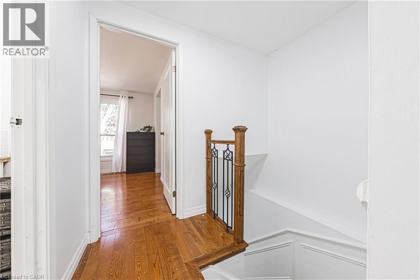
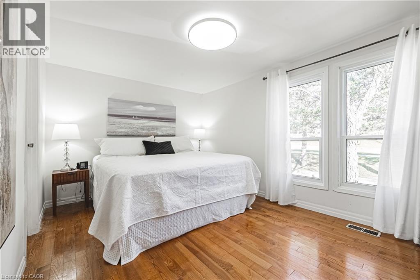
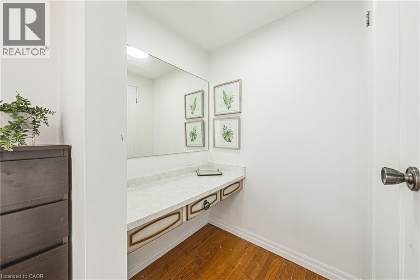
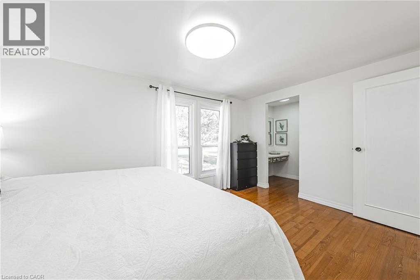
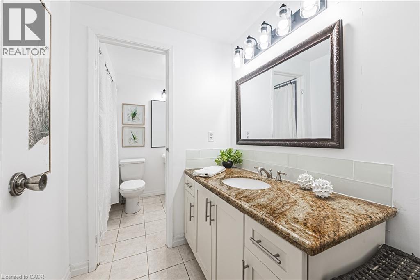
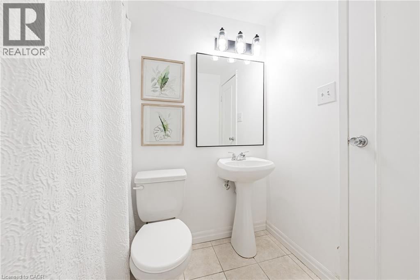
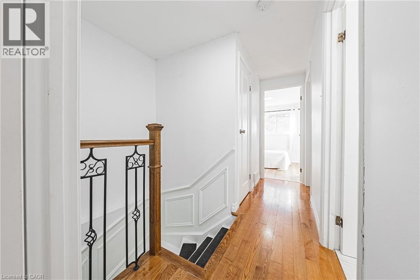
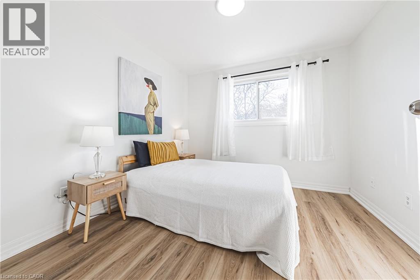
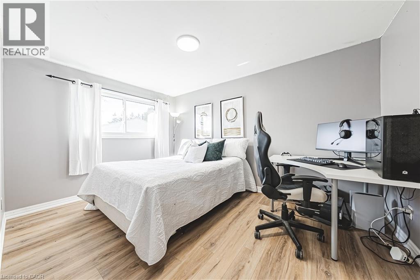
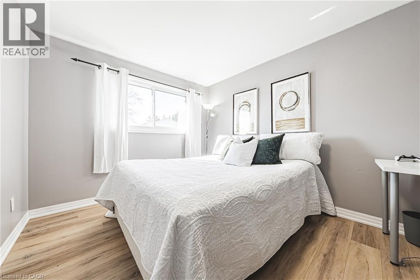
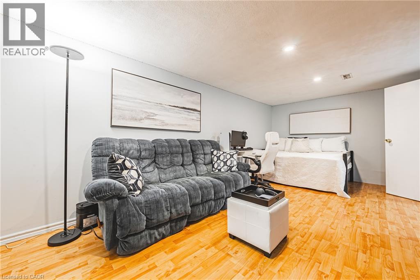
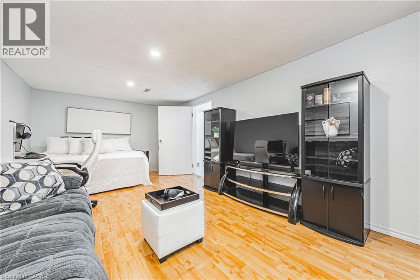
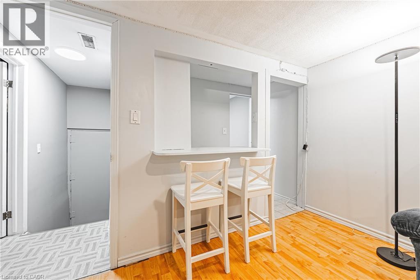
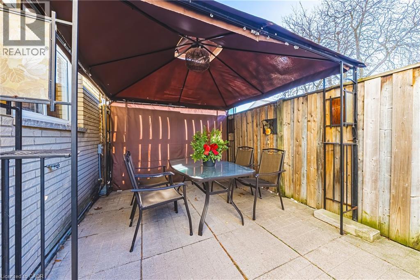
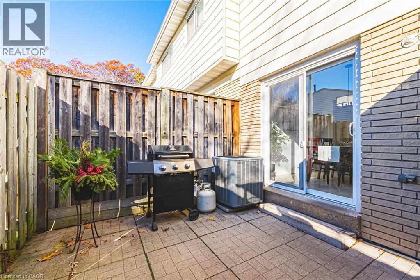
Exquisitely situated on the outer edge of the complex, this spacious end-unit townhome offers exceptional privacy and convenience. Featuring 3 bedrooms and 3 bathrooms, this carpet-free home showcases hardwood and vinyl flooring throughout.Enjoy the added convenience of a bathroom on every level and direct walkout access to your underground garage with two parking spaces. The main floor offers a generous living room, dining room, and kitchen. With the kitchen and dining area thoughtfully positioned at the rear of the home, it's perfect for entertaining or keeping an eye on little ones-and their furry friends-playing in the backyard.Step outside to a fully fenced backyard complete with a gazebo, providing shade and shelter from the elements. Upstairs, all three bedrooms are impressively spacious. The primary bedroom features a walk-in closet and ensuite privilege.The lower-level family room offers yet another comfortable living space-ideal for a playroom, home office, or media room.Condo fees include access to a heated saltwater indoor pool, two exclusive parking spaces, water, Bell Fibe internet, building insurance, windows and doors, and exterior maintenance.Located within walking distance to numerous amenities and offering easy access to major highways and public transit, Brant Hills is truly a wonderful place to call home. (id:54619)
- Appliances
- Dryer, Refrigerator, Stove, Washer, Garage door opener
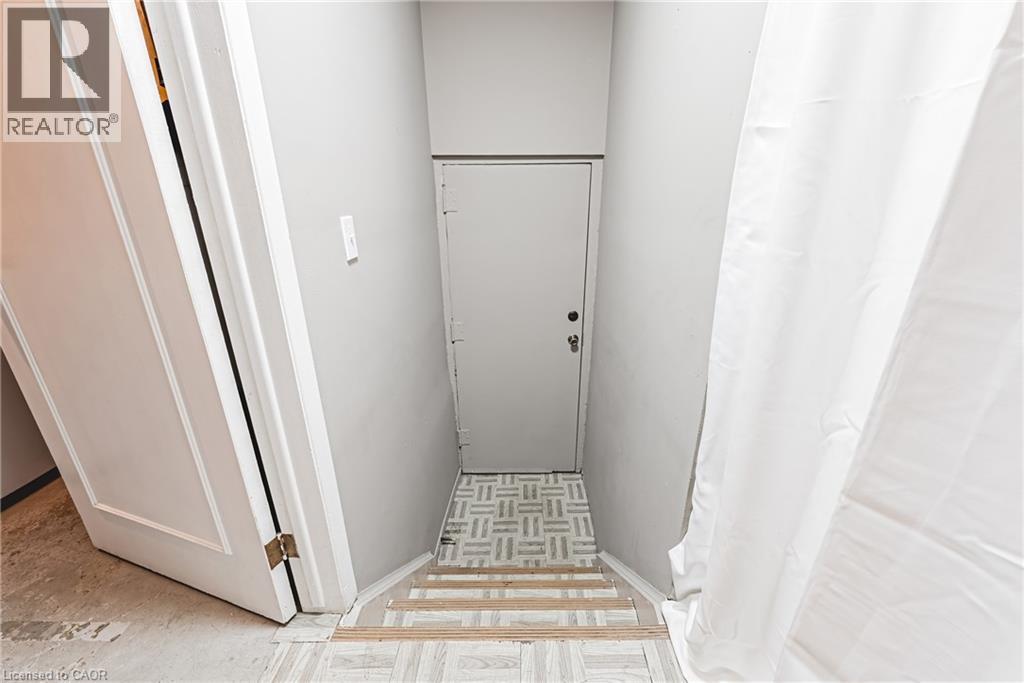
- Basement
- Full (Partially finished)
- Building Type
- Row / Townhouse
- Amenities
- Party Room
- Total Stories
- 2
- Amenities Nearby
- Park, Place of Worship, Public Transit, Schools, Shopping
- Parking
- Underground, None
- Maintenance Fees
- $714.84 Monthly
- Community Features
- Community Centre
- Second level
- Bedroom
- 9'8'' x 9'7''
- Bedroom
- 13'3'' x 9'5''
- 4pc Bathroom
- 11'4'' x 7'3''
- Primary Bedroom
- 13'3'' x 9'5''
- Lower level
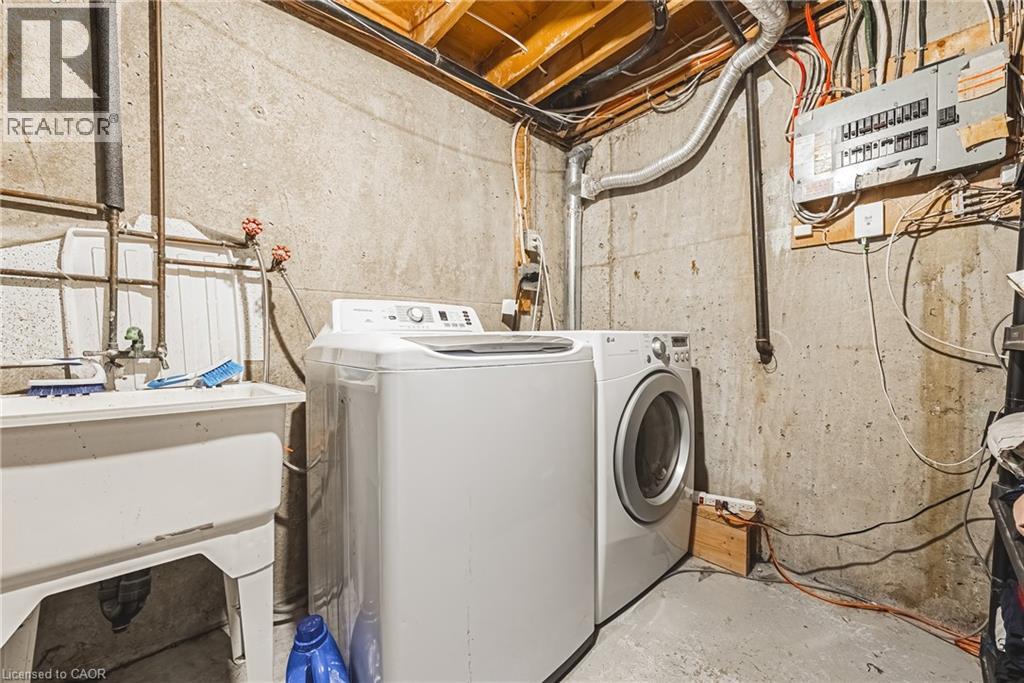
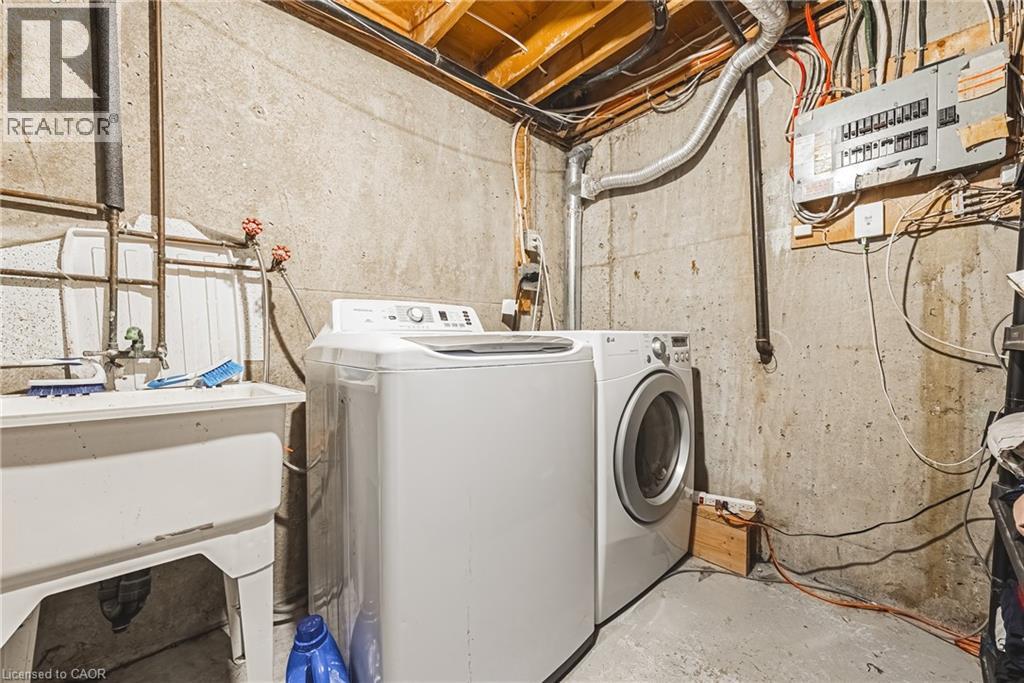
- Laundry room
- 19'5'' x 7'3''
- Storage
- 6' x 4'6''
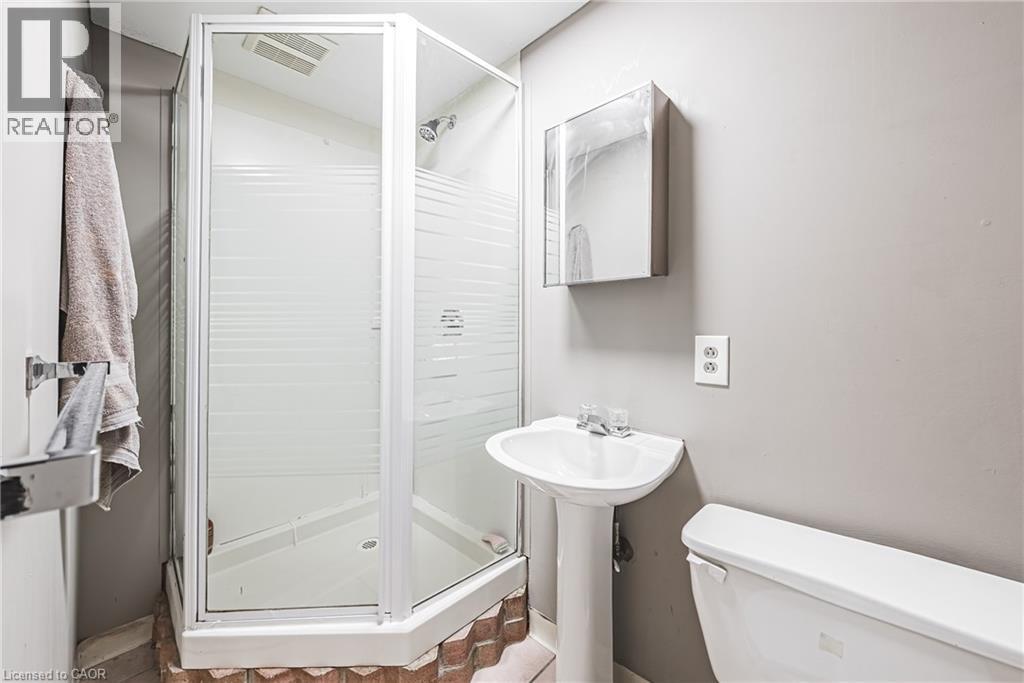
- 3pc Bathroom
- 7'11'' x 4'3''
- Family room
- 19'7'' x 11'4''
- Main level
- Foyer
- Measurements not available
- Dining room
- 9'11'' x 8'7''
- Kitchen
- 10'0'' x 9'11''
- 2pc Bathroom
- 4'10'' x 4'1''
- Living room
- 20'7'' x 11'1''
Exquisitely situated on the outer edge of the complex, this spacious end-unit townhome offers exceptional privacy and convenience. Featuring 3 bedrooms and 3 bathrooms, this carpet-free home showcases hardwood and vinyl flooring throughout.Enjoy the added convenience of a bathroom on every level and direct walkout access to your underground garage with two parking spaces. The main floor offers a generous living room, dining room, and kitchen. With the kitchen and dining area thoughtfully positioned at the rear of the home, it's perfect for entertaining or keeping an eye on little ones-and their furry friends-playing in the backyard.Step outside to a fully fenced backyard complete with a gazebo, providing shade and shelter from the elements. Upstairs, all three bedrooms are impressively spacious. The primary bedroom features a walk-in closet and ensuite privilege.The lower-level family room offers yet another comfortable living space-ideal for a playroom, home office, or media room.Condo fees include access to a heated saltwater indoor pool, two exclusive parking spaces, water, Bell Fibe internet, building insurance, windows and doors, and exterior maintenance.Located within walking distance to numerous amenities and offering easy access to major highways and public transit, Brant Hills is truly a wonderful place to call home. (id:54619)
| Status | Active |
|---|---|
| Prop. Type | Single Family |
| MLS Num. | 40810544 |
| Bedrooms | 3 |
| Bathrooms | 3 |
| Area | 1,881.96 sqft |
| $/sqft | 337.41 |
| Year Built | - |
5250 LAKESHORE Road Unit# 1207
- Price:
- $629,900
- Location:
- L7L5L2, Burlington
2320 MIDDLESMOOR Crescent
- Price:
- $643,700
- Location:
- L7P3X7, Burlington
5045 PINEDALE Avenue Unit# 82
- Price:
- $629,000
- Location:
- L7L5J6, Burlington
Realty One Group Flagship Inc. 22 Lake St, Grimsby, ON Independently Owned & Operated, Grimsby,
L3M 2G7
905-870-2476
team@propertyseek.ca
905-870-2476
team@propertyseek.ca