

624 NORTH SHORE Boulevard E
Burlington, Ontario L7T1X2$3,998,800
4,123.98 sqft
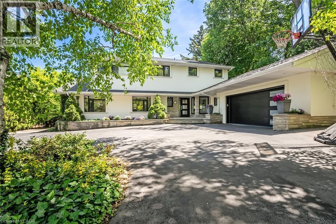
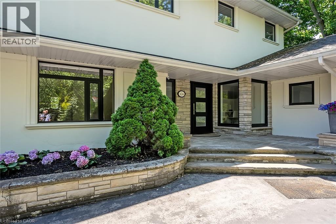
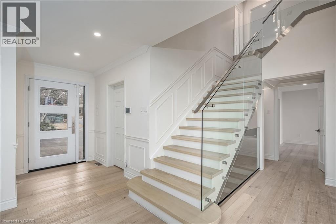
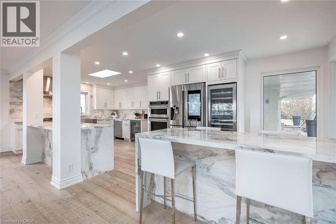
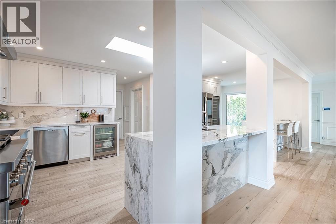
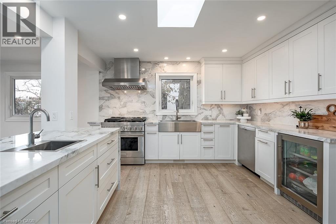
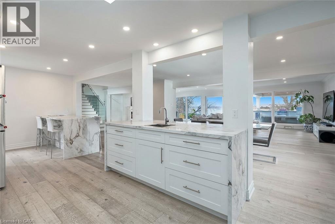
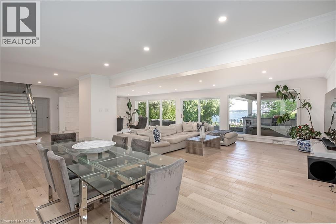
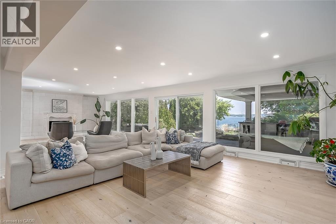
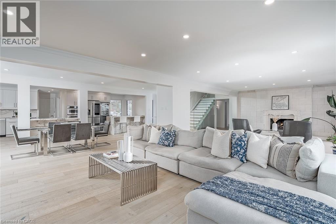
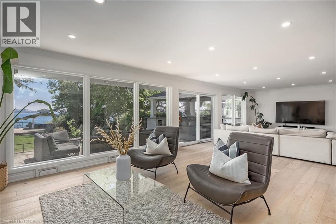
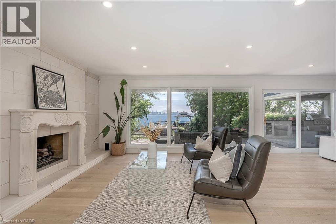
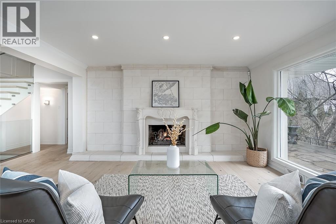
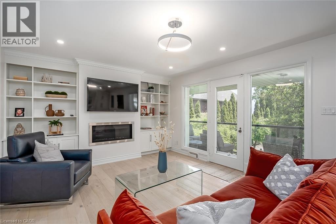
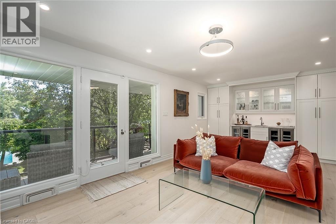
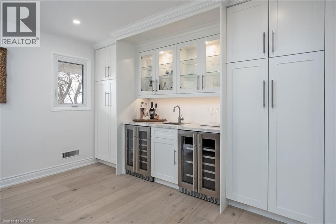
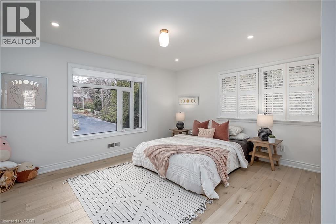
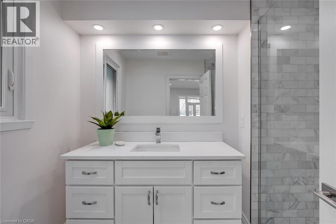
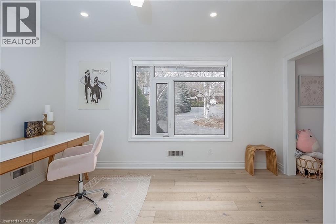
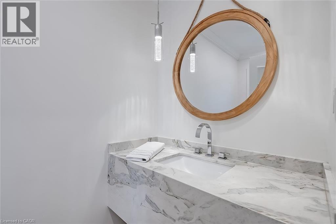
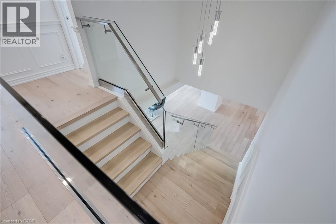
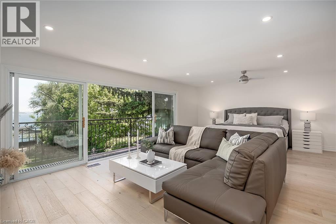
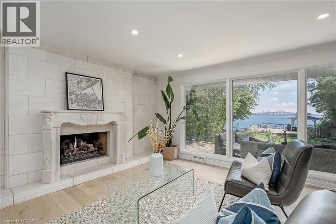
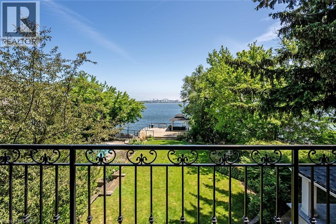
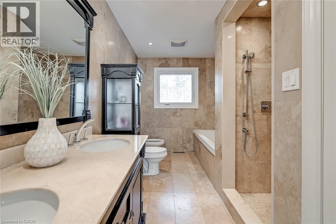
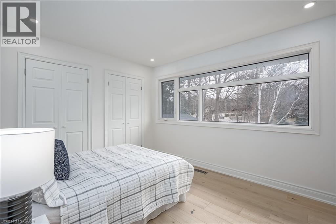
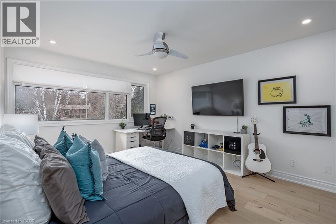
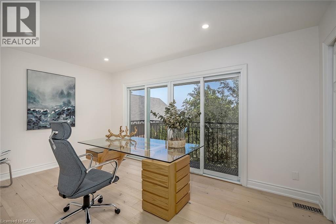
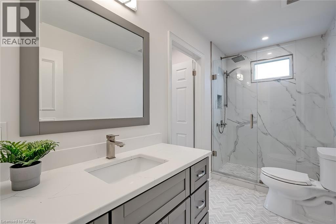
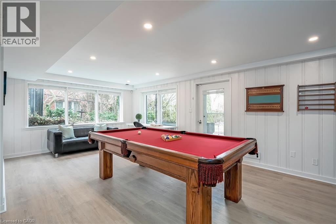
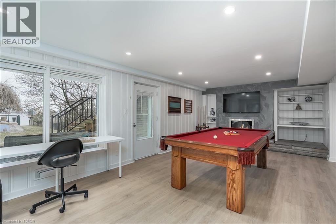
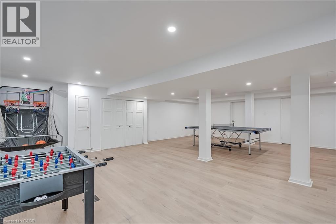
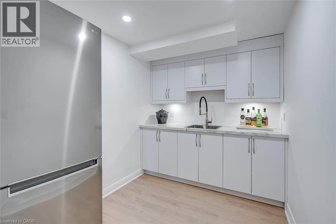
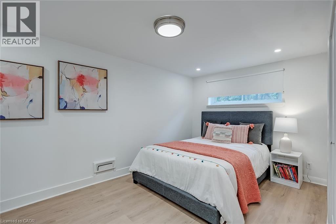
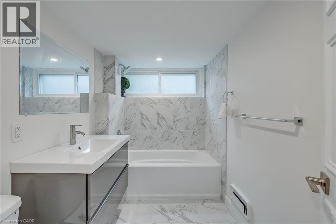
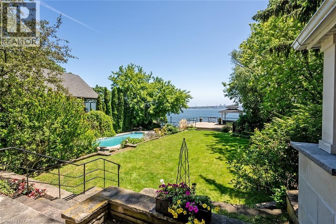
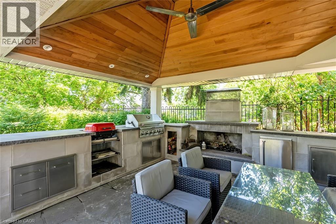
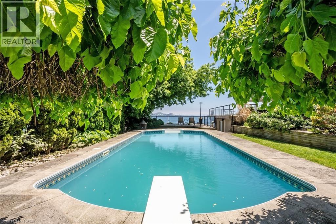
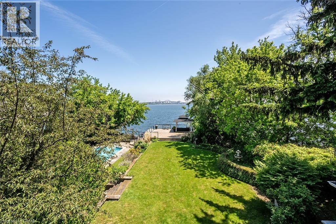
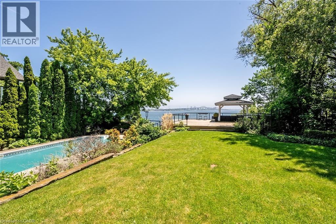
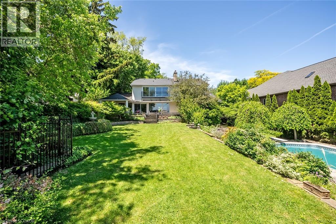
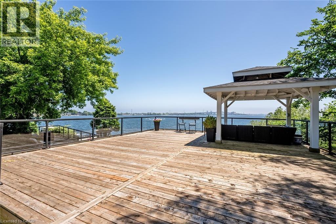
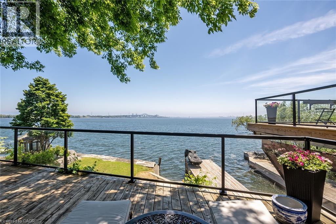
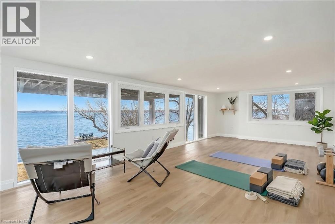
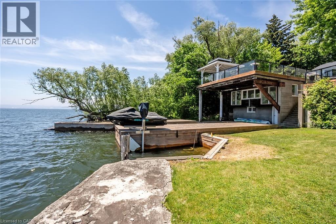
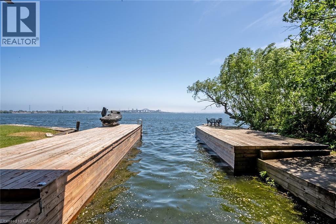
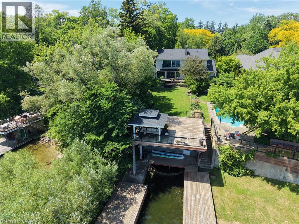
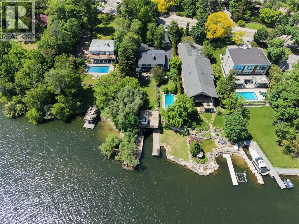
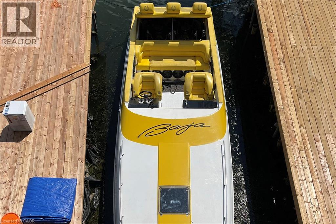
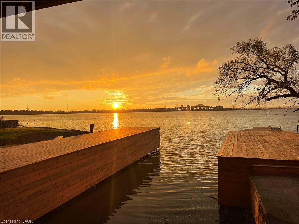
Extensively updated waterfront home offering over 6900 square feet of total living space including 6 bedrooms, 4.5 baths, and three self-contained living spaces ideal for multi-generational living. Set on a rare 93 x 313 ft lot on the bay, this property delivers breathtaking views, private docking, and exceptional outdoor living. The main level features an open concept living and dining area with a wall of windows, gas fireplace, and walkout to a resort-style backyard. The custom chef’s kitchen showcases marble countertops, stainless steel appliances including a six-burner gas stove, wine, and beverage fridges, skylight, and extensive cabinetry. A main floor primary or in-law suite offers a private living area with wet bar and fireplace, a bedroom with office, nursery or dressing room, and ensuite bath. Upstairs, the luxurious primary retreat features a walk-in closet, spa-like ensuite with jetted tub, a fireplace, and private balcony overlooking the water, while three additional bedrooms provide ample space and share a gorgeous bath. The walkout lower level includes a recreation room with fireplace, kitchenette, sixth bedroom, full bath, and separate entrance. Outside, enjoy a saltwater pool, covered outdoor kitchen, multiple decks, gazebo, docks, and a boathouse with heated room—perfect as a gym or lounge. Ten-car circular driveway, double garage, and extensive updates throughout complete this exceptional lakeside offering. (id:54619)
- Fireplace Present
- Yes
- Fireplace Type
- Other - See remarks
- Fireplace Fuel
- Wood
- Appliances
- Dishwasher, Dryer, Garburator, Refrigerator, Wet Bar, Washer, Gas stove(s), Hood Fan, Window Coverings, Garage door opener
- Basement
- Full (Finished)
- Building Type
- House
- Total Stories
- 2
- Amenities Nearby
- Golf Nearby, Hospital, Marina, Park
- Parking
- Attached Garage
- Second level
- Bedroom
- 12'2'' x 10'2''
- Bedroom
- 14'5'' x 11'8''
- 3pc Bathroom
- Measurements not available
- Bedroom
- 15'0'' x 9'10''
- 5pc Ensuite bath
- Measurements not available
- Primary Bedroom
- 25'2'' x 20'0''
- Basement
- Utility room
- 12'6'' x 12'0''
- Storage
- 10'9'' x 7'9''
- Storage
- 11'6'' x 5'8''
- Storage
- 13'6'' x 11'6''
- 4pc Bathroom
- Measurements not available
- Bedroom
- 15'10'' x 9'3''
- Games room
- 29'11'' x 23'7''
- Recreation room
- 25'6'' x 21'2''
- Main level
- Den
- 13'3'' x 12'6''
- 3pc Bathroom
- Measurements not available
- Bedroom
- 14'4'' x 12'6''
- Family room
- 21'7'' x 18'9''
- 2pc Bathroom
- Measurements not available
- Laundry room
- 7'0'' x 4'6''
- Great room
- 36'10'' x 26'6''
- Kitchen
- 24'2'' x 12'6''
- Pool Type
- Inground pool
Extensively updated waterfront home offering over 6900 square feet of total living space including 6 bedrooms, 4.5 baths, and three self-contained living spaces ideal for multi-generational living. Set on a rare 93 x 313 ft lot on the bay, this property delivers breathtaking views, private docking, and exceptional outdoor living. The main level features an open concept living and dining area with a wall of windows, gas fireplace, and walkout to a resort-style backyard. The custom chef’s kitchen showcases marble countertops, stainless steel appliances including a six-burner gas stove, wine, and beverage fridges, skylight, and extensive cabinetry. A main floor primary or in-law suite offers a private living area with wet bar and fireplace, a bedroom with office, nursery or dressing room, and ensuite bath. Upstairs, the luxurious primary retreat features a walk-in closet, spa-like ensuite with jetted tub, a fireplace, and private balcony overlooking the water, while three additional bedrooms provide ample space and share a gorgeous bath. The walkout lower level includes a recreation room with fireplace, kitchenette, sixth bedroom, full bath, and separate entrance. Outside, enjoy a saltwater pool, covered outdoor kitchen, multiple decks, gazebo, docks, and a boathouse with heated room—perfect as a gym or lounge. Ten-car circular driveway, double garage, and extensive updates throughout complete this exceptional lakeside offering. (id:54619)
| Status | Active |
|---|---|
| Prop. Type | Single Family |
| MLS Num. | 40814223 |
| Bedrooms | 6 |
| Bathrooms | 5 |
| Area | 4,123.98 sqft |
| $/sqft | 969.65 |
| Year Built | 1955 |
1521 EMILY Lane
- Price:
- $3,999,999
- Location:
- L0K1E0, Severn
253 ROSSMORE Boulevard
- Price:
- $3,950,000
- Location:
- L7N1R4, Burlington
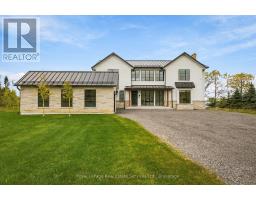
104 NAWAUTIN DRIVE
- Price:
- $3,999,990
- Location:
- K0K2G0, Alnwick/Haldimand (Grafton)
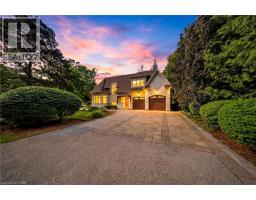
1098 LAKESHORE Road W
- Price:
- $3,999,900
- Location:
- L6L1E9, Oakville
Realty One Group Flagship Inc. 22 Lake St, Grimsby, ON Independently Owned & Operated, Grimsby,
L3M 2G7
905-870-2476
team@propertyseek.ca
905-870-2476
team@propertyseek.ca