

39 BANNOCKBURN Road
Kitchener, Ontario N2R1M1$1,300,000
2,373.01 sqft
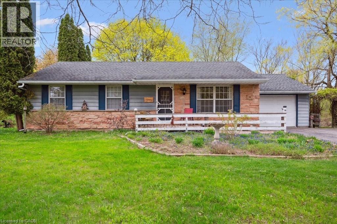
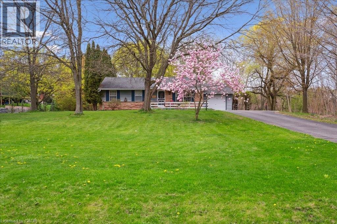
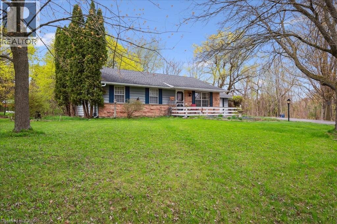
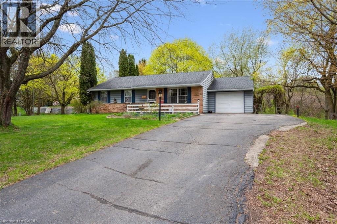
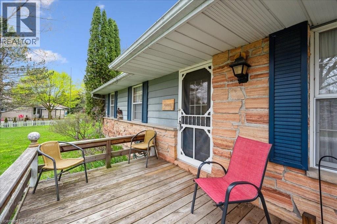
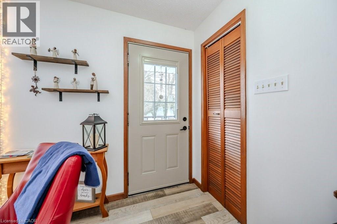
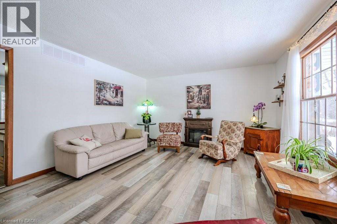
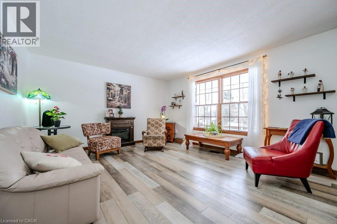
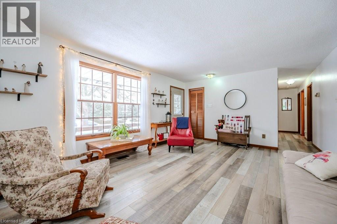
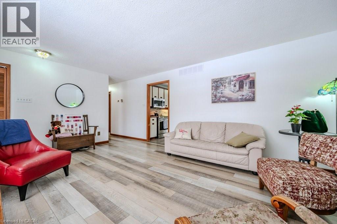
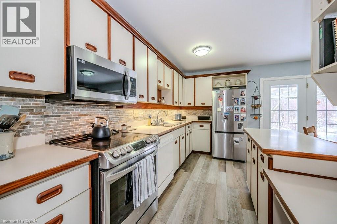
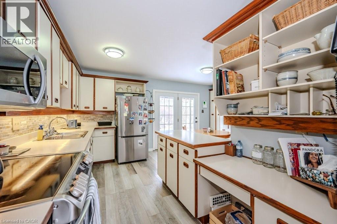
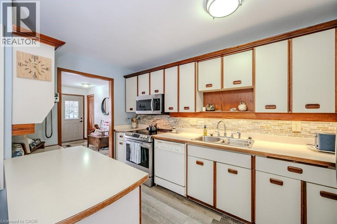
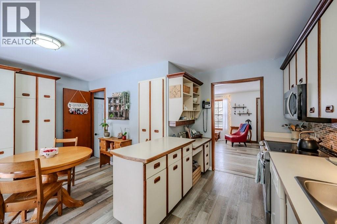
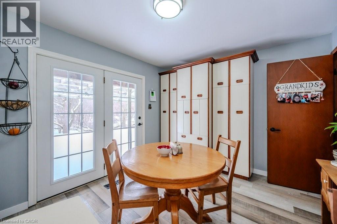
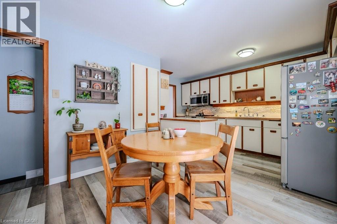
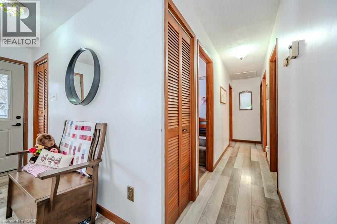
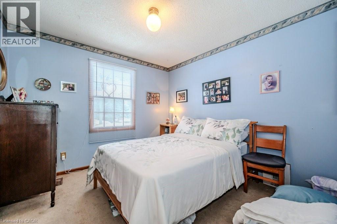
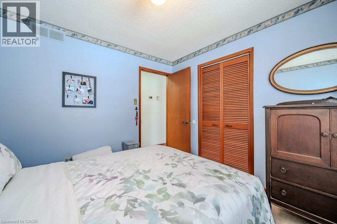
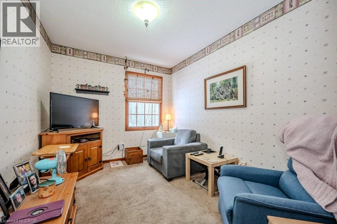
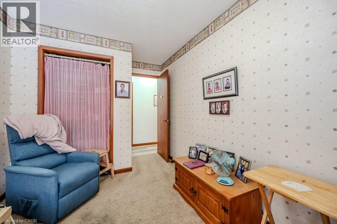
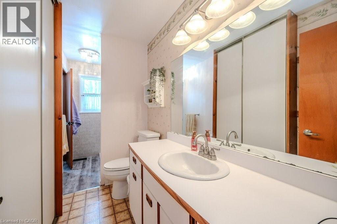
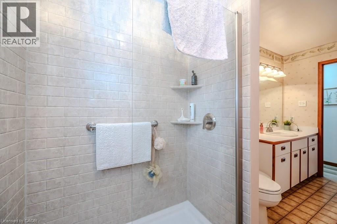
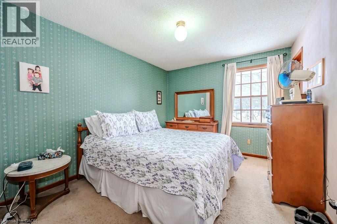
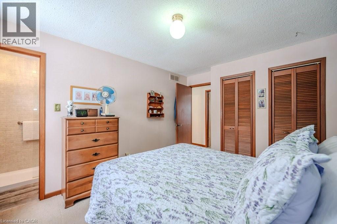
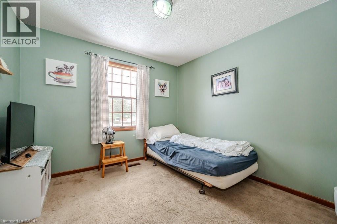
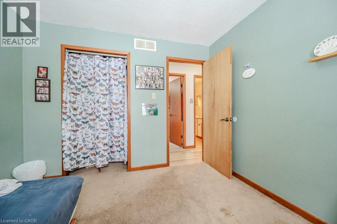
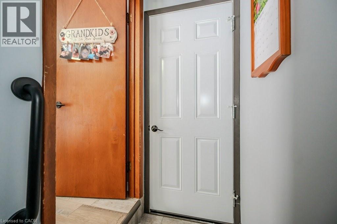
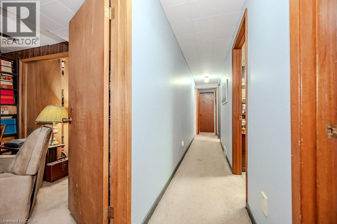
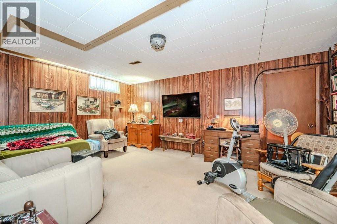
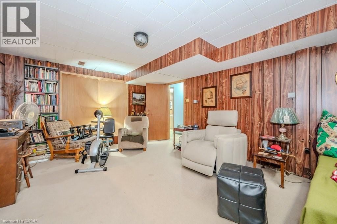
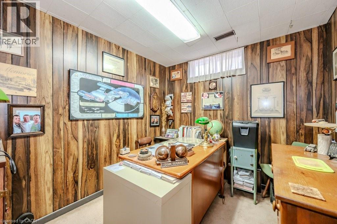
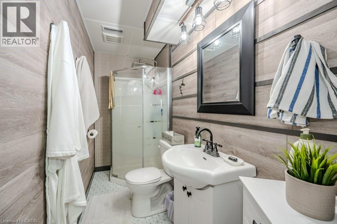
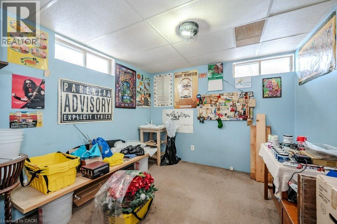
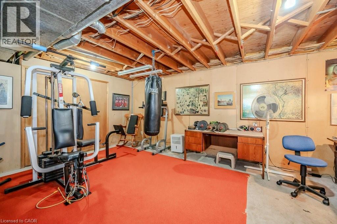
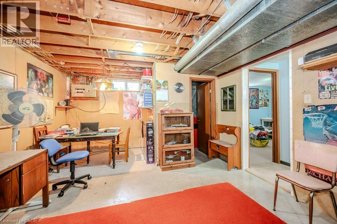
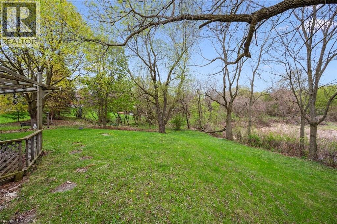
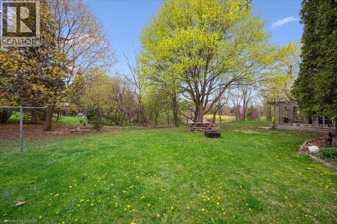
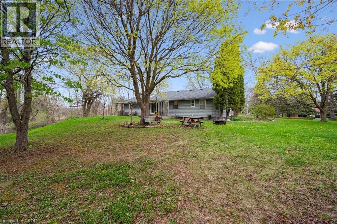
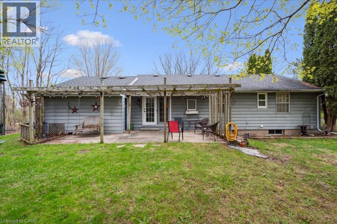
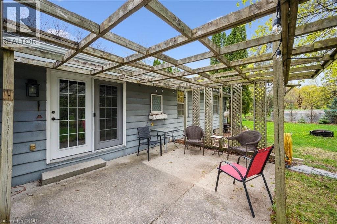
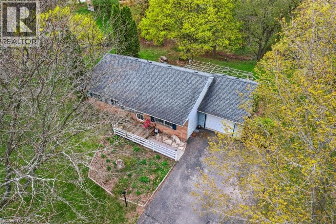
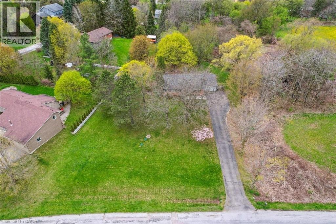
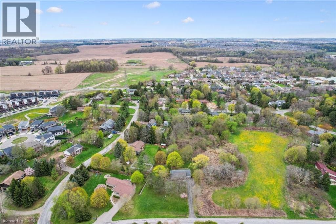
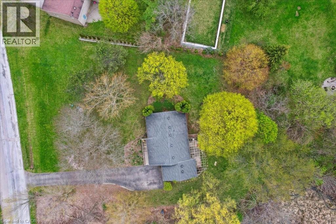
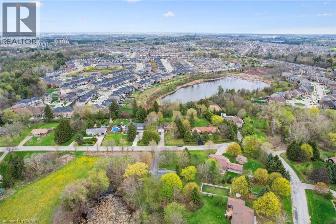
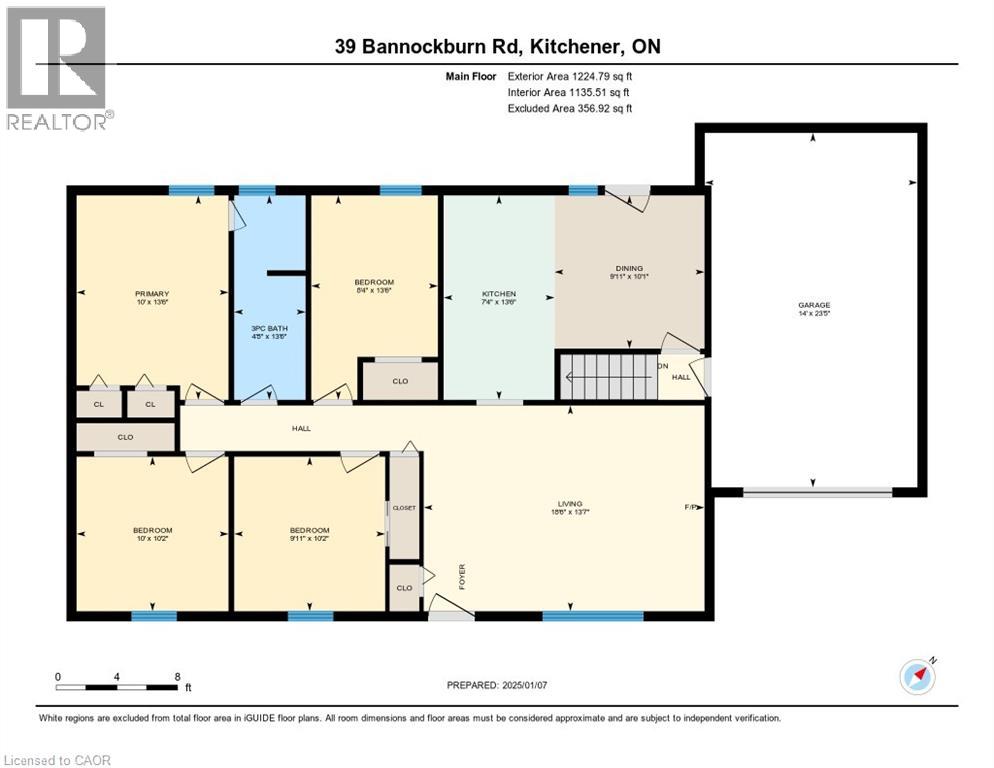
Set on 0.52 of an acre, this exclusive Caryndale location is being offered for the first time for sale. Custom built in 1984, this home is the epitomy of country living in the City. This absolutely stunning lot has no rear neighbours, or neighbours to one side. Smartly laid out bungalow features 4 bedrooms on the main floor, an updated bathroom with walk in shower and enormous eat in kitchen with ample cupboard space and walkout to patio. Side entrance to the garage and finished basement with rec room, office space, hobby room and additional 3 pc. bathroom. Located close to great Schools and only minutes to the 401! (id:54619)
- Appliances
- Central Vacuum, Dishwasher, Dryer, Refrigerator, Stove, Water softener, Washer, Microwave Built-in
- Basement
- Full (Finished)
- Building Type
- House
- Total Stories
- 1
- Amenities Nearby
- Schools
- Parking
- Attached Garage
- Community Features
- Quiet Area
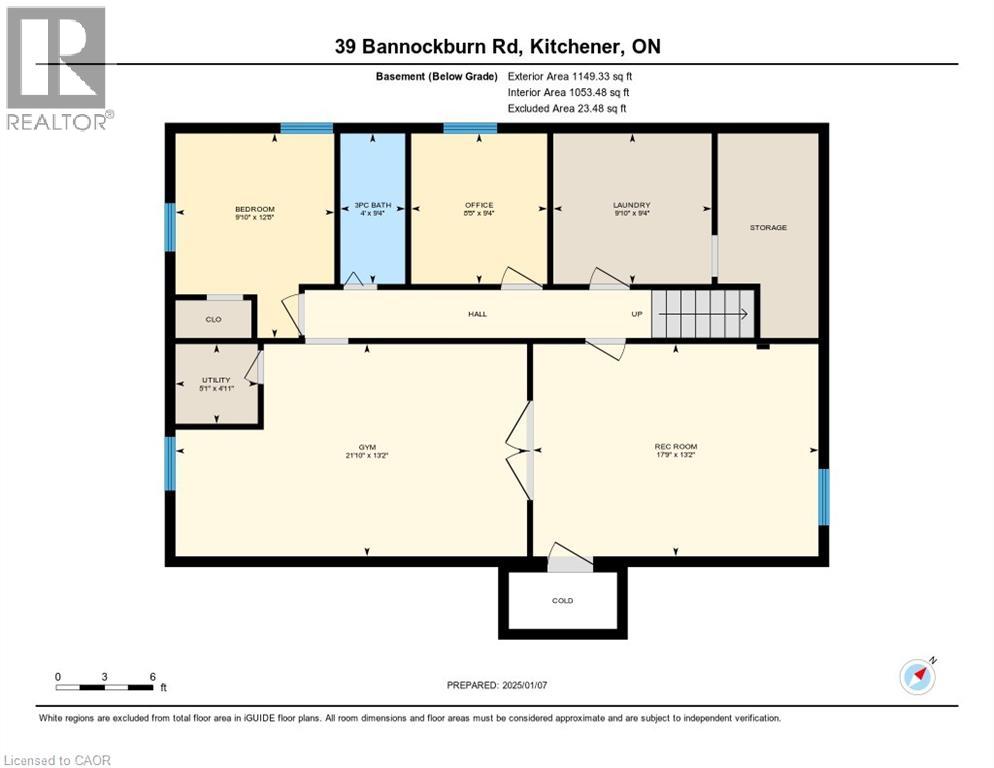
- Basement
- Utility room
- 4'11'' x 5'1''
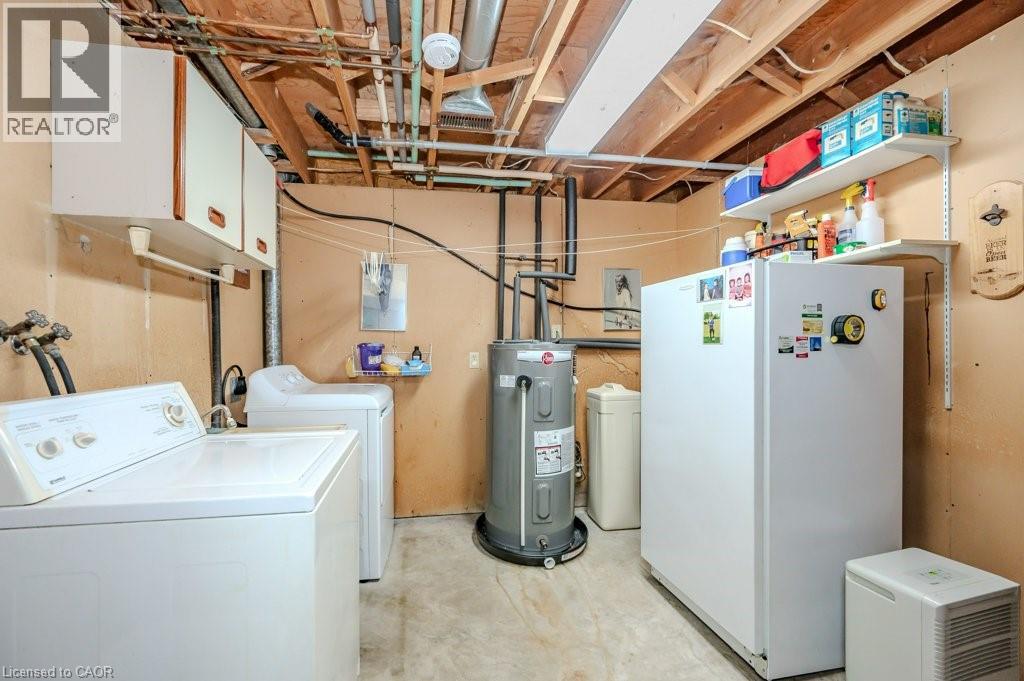
- Laundry room
- 9'4'' x 9'10''
- Storage
- 12'6'' x 9'10''
- Gym
- 13'2'' x 21'10''
- Office
- 9'4'' x 8'5''
- 3pc Bathroom
- Measurements not available
- Recreation room
- 13'2'' x 17'9''
- Main level
- Primary Bedroom
- 13'6'' x 10'0''
- Bedroom
- 10'2'' x 10'0''
- Bedroom
- 13'6'' x 8'4''
- Bedroom
- 10'2'' x 9'11''
- Living room
- 13'7'' x 18'6''
- 3pc Bathroom
- Measurements not available
- Dining room
- 10'1'' x 9'11''
- Eat in kitchen
- 13'6'' x 7'4''
Set on 0.52 of an acre, this exclusive Caryndale location is being offered for the first time for sale. Custom built in 1984, this home is the epitomy of country living in the City. This absolutely stunning lot has no rear neighbours, or neighbours to one side. Smartly laid out bungalow features 4 bedrooms on the main floor, an updated bathroom with walk in shower and enormous eat in kitchen with ample cupboard space and walkout to patio. Side entrance to the garage and finished basement with rec room, office space, hobby room and additional 3 pc. bathroom. Located close to great Schools and only minutes to the 401! (id:54619)
| Status | Active |
|---|---|
| Prop. Type | Single Family |
| MLS Num. | 40795363 |
| Bedrooms | 4 |
| Bathrooms | 2 |
| Area | 2,373.01 sqft |
| $/sqft | 547.83 |
| Year Built | - |
2739 KRESSLER Road
- Price:
- $1,299,000
- Location:
- N0B2M1, Heidelberg
31 COMMANDO Court
- Price:
- $1,299,900
- Location:
- L8B0J6, Waterdown
51 NETHERWOOD Road
- Price:
- $1,299,888
- Location:
- N2P0B7, Kitchener
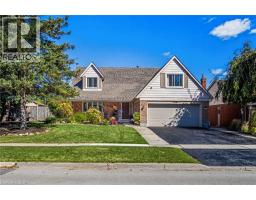
4248 DUNVEGAN Road
- Price:
- $1,299,900
- Location:
- L7L1P8, Burlington
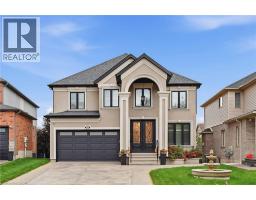
916 FOXBROOK Court
- Price:
- $1,299,000
- Location:
- N2P2W1, Kitchener
Realty One Group Flagship Inc. 22 Lake St, Grimsby, ON Independently Owned & Operated, Grimsby,
L3M 2G7
905-870-2476
team@propertyseek.ca
905-870-2476
team@propertyseek.ca