

86 FORBES Crescent
Listowel, Ontario N4W0B8$955,000
3,047.05 sqft
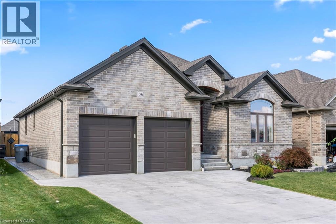
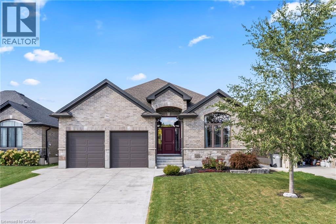
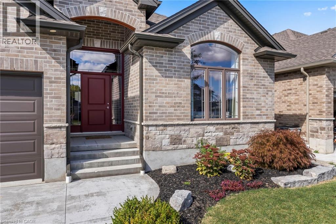
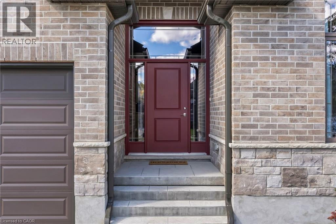
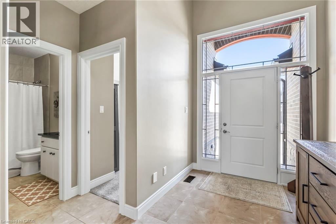
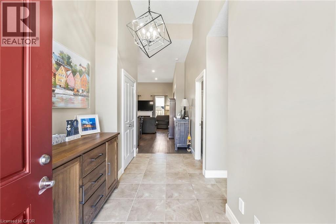
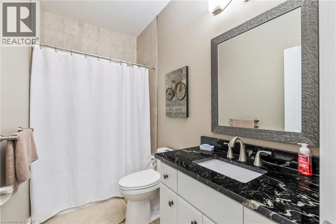
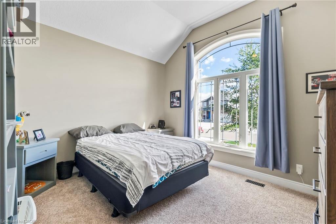
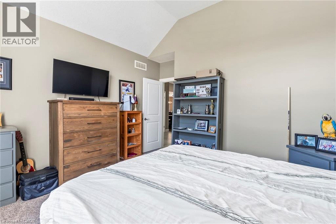
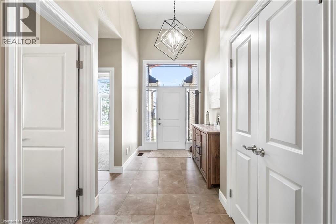
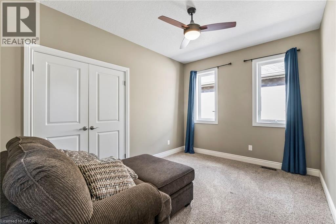
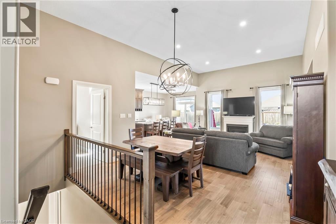
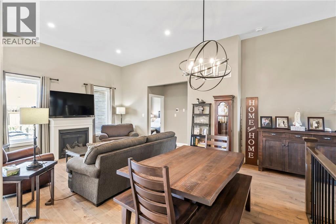
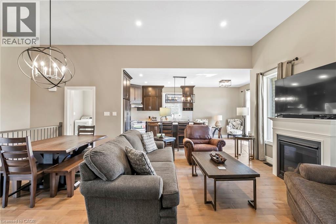
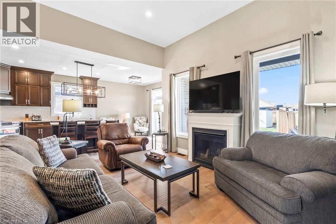
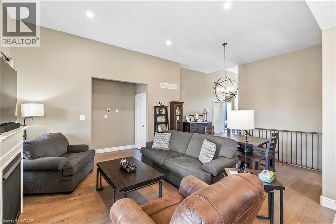
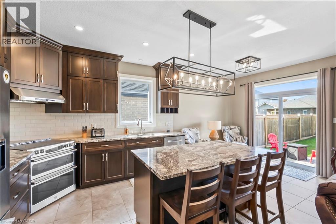
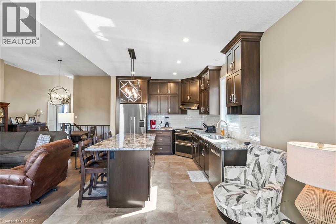
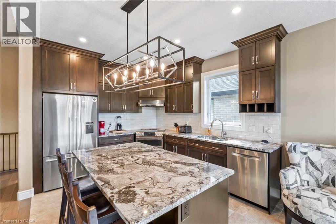
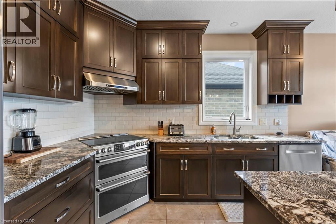
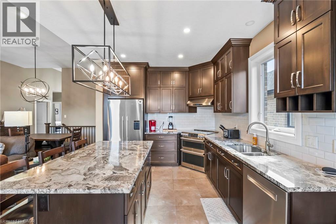
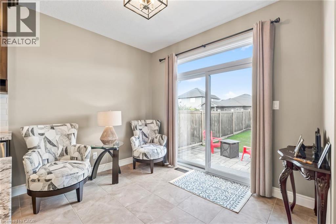
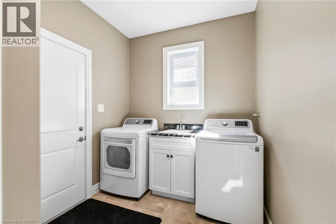
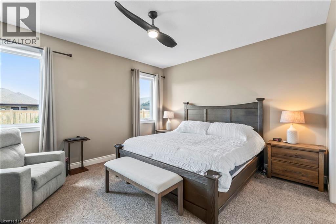
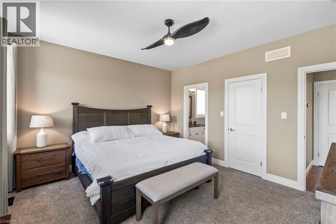
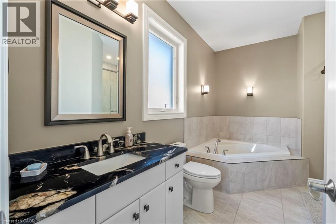
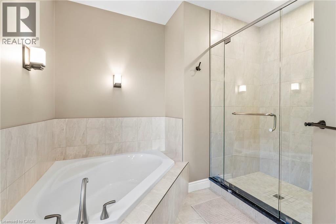
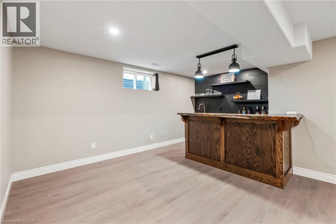
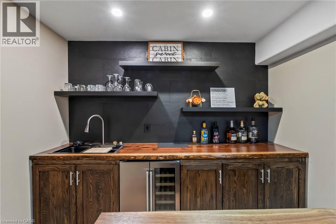
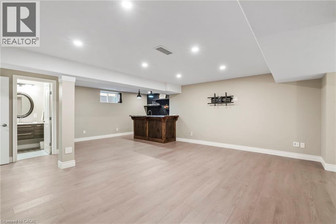
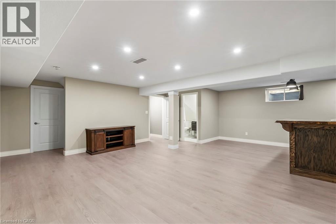
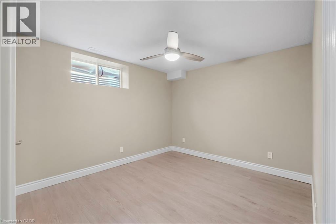
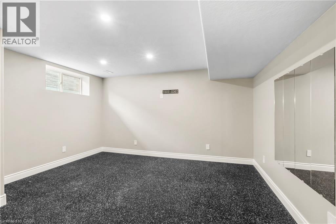
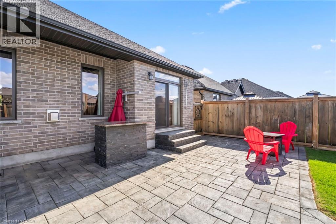
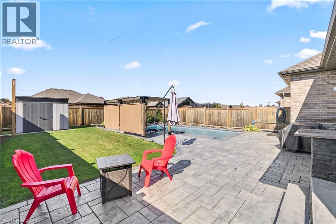
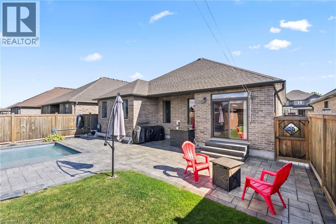
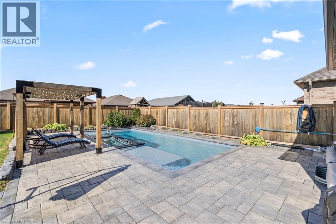
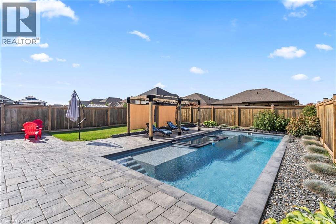
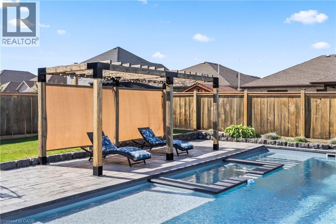
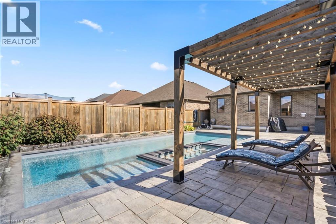
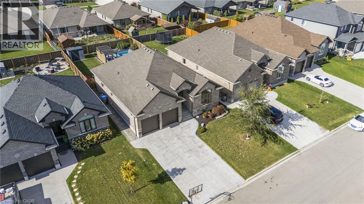
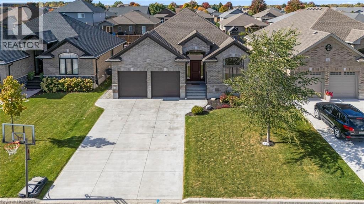
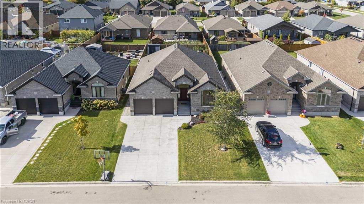
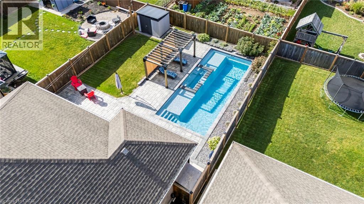
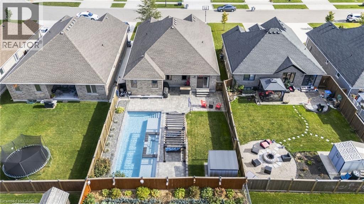
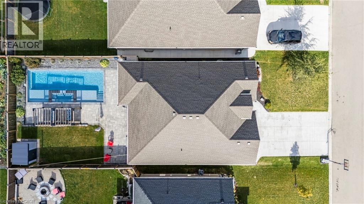
Discover your forever home! This exquisite 3 + 2 bedroom bungalow offers the perfect blend of style, comfort and convenience. Step inside to a bright and airy open concept main floor that seamlessly connects the living, dining and kitchen areas. The chef's kitchen features custom cabinets, luxurious granite countertops and built in appliances - ideal for whipping up culinary delights. Just off the kitchen, you'll find a cozy living room adorned with hardwood floors and a gas fire place, perfect for those chilly nights. The primary bedroom, conveniently located on the main floor, is your personal retreat, complete with a spacious walk in closet and stylish ensuite. With main floor laundry, this home is designed to have everything at your fingertips. Venture down to the fully finished basement where entertainment awaits. Enjoy a custom bar with stunning live edge counter tops, along with two additional bedrooms and a full bathroom. What makes this home stand out above the rest is the backyard oasis featuring a fiberglass pool with spa and top of the line Hayward pool pump system. Whether you are hosting summer gatherings or enjoy a quiet day by the pool, this outdoor space is truly the crown jewel of the property. Don't miss the chance to make this dream home yours - schedule your showing today! (id:54619)
- Fireplace Present
- Yes
- Appliances
- Dishwasher, Dryer, Refrigerator, Stove, Washer
- Basement
- Full (Finished)
- Building Type
- House
- Total Stories
- 1
- Utilities
- ElectricityNatural Gas
- Attached Structures
- Shed
- Amenities Nearby
- Golf Nearby, Hospital, Park, Place of Worship, Schools
- Parking
- Attached Garage
- Community Features
- Community Centre
- Basement
- Utility room
- 19'9'' x 21'5''
- Recreation room
- 24'2'' x 19'2''
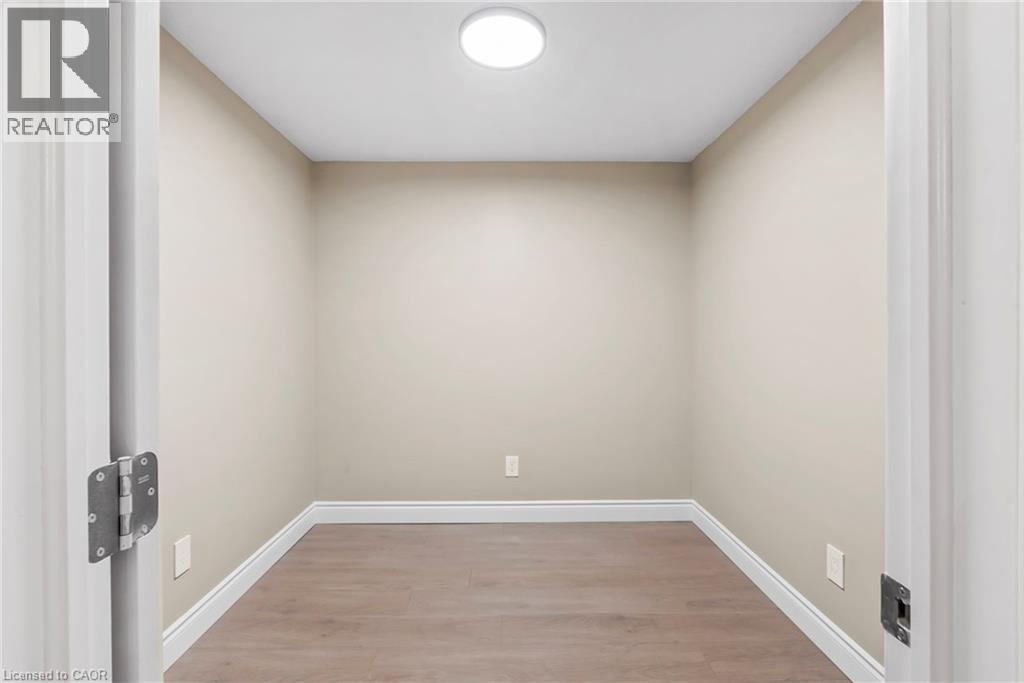
- Office
- 7'10'' x 7'10''
- Bedroom
- 13'2'' x 9'10''
- Bedroom
- 13'10'' x 11'9''
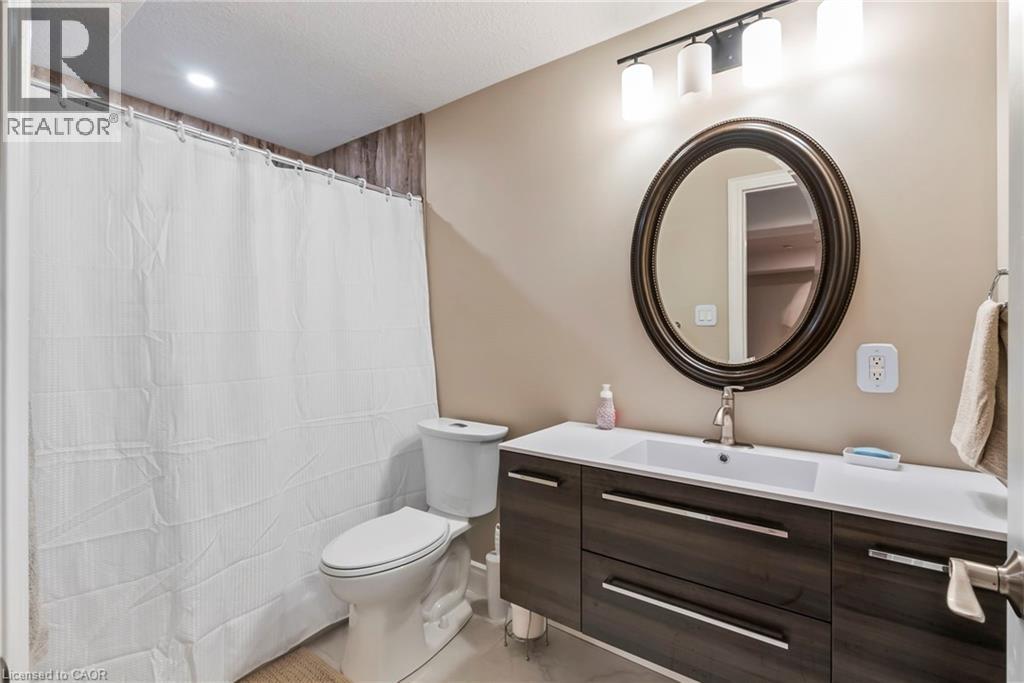
- 3pc Bathroom
- Measurements not available
- Main level
- Primary Bedroom
- 14'2'' x 13'0''
- Living room
- 13'7'' x 13'8''
- Laundry room
- 10'3'' x 7'4''
- Kitchen
- 10'11'' x 19'11''
- Dining room
- 14'11'' x 6'0''
- Bedroom
- 12'11'' x 9'11''
- Bedroom
- 12'9'' x 13'0''
- 4pc Bathroom
- Measurements not available
- 4pc Bathroom
- Measurements not available
- Pool Type
- Indoor pool
Discover your forever home! This exquisite 3 + 2 bedroom bungalow offers the perfect blend of style, comfort and convenience. Step inside to a bright and airy open concept main floor that seamlessly connects the living, dining and kitchen areas. The chef's kitchen features custom cabinets, luxurious granite countertops and built in appliances - ideal for whipping up culinary delights. Just off the kitchen, you'll find a cozy living room adorned with hardwood floors and a gas fire place, perfect for those chilly nights. The primary bedroom, conveniently located on the main floor, is your personal retreat, complete with a spacious walk in closet and stylish ensuite. With main floor laundry, this home is designed to have everything at your fingertips. Venture down to the fully finished basement where entertainment awaits. Enjoy a custom bar with stunning live edge counter tops, along with two additional bedrooms and a full bathroom. What makes this home stand out above the rest is the backyard oasis featuring a fiberglass pool with spa and top of the line Hayward pool pump system. Whether you are hosting summer gatherings or enjoy a quiet day by the pool, this outdoor space is truly the crown jewel of the property. Don't miss the chance to make this dream home yours - schedule your showing today! (id:54619)
| Status | Active |
|---|---|
| Prop. Type | Single Family |
| MLS Num. | 40778239 |
| Bedrooms | 5 |
| Bathrooms | 3 |
| Area | 3,047.05 sqft |
| $/sqft | 313.42 |
| Year Built | 2019 |
147 REIBER Court
- Price:
- $950,000
- Location:
- N2L6N2, Waterloo
240 WOODHAVEN Road Unit# A
- Price:
- $950,000
- Location:
- N2C1V5, Kitchener
Realty One Group Flagship Inc. 22 Lake St, Grimsby, ON Independently Owned & Operated, Grimsby,
L3M 2G7
905-870-2476
team@propertyseek.ca
905-870-2476
team@propertyseek.ca